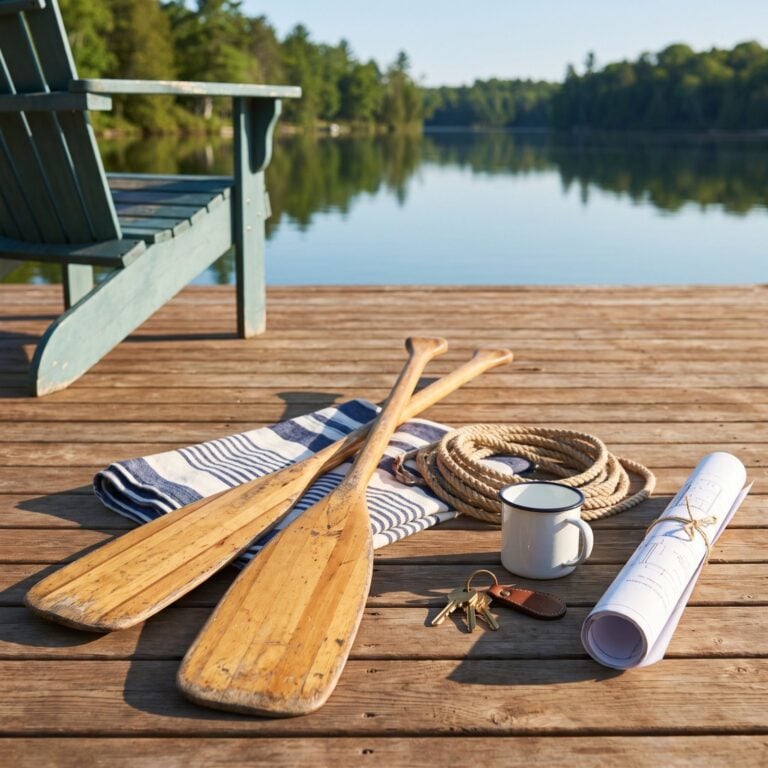
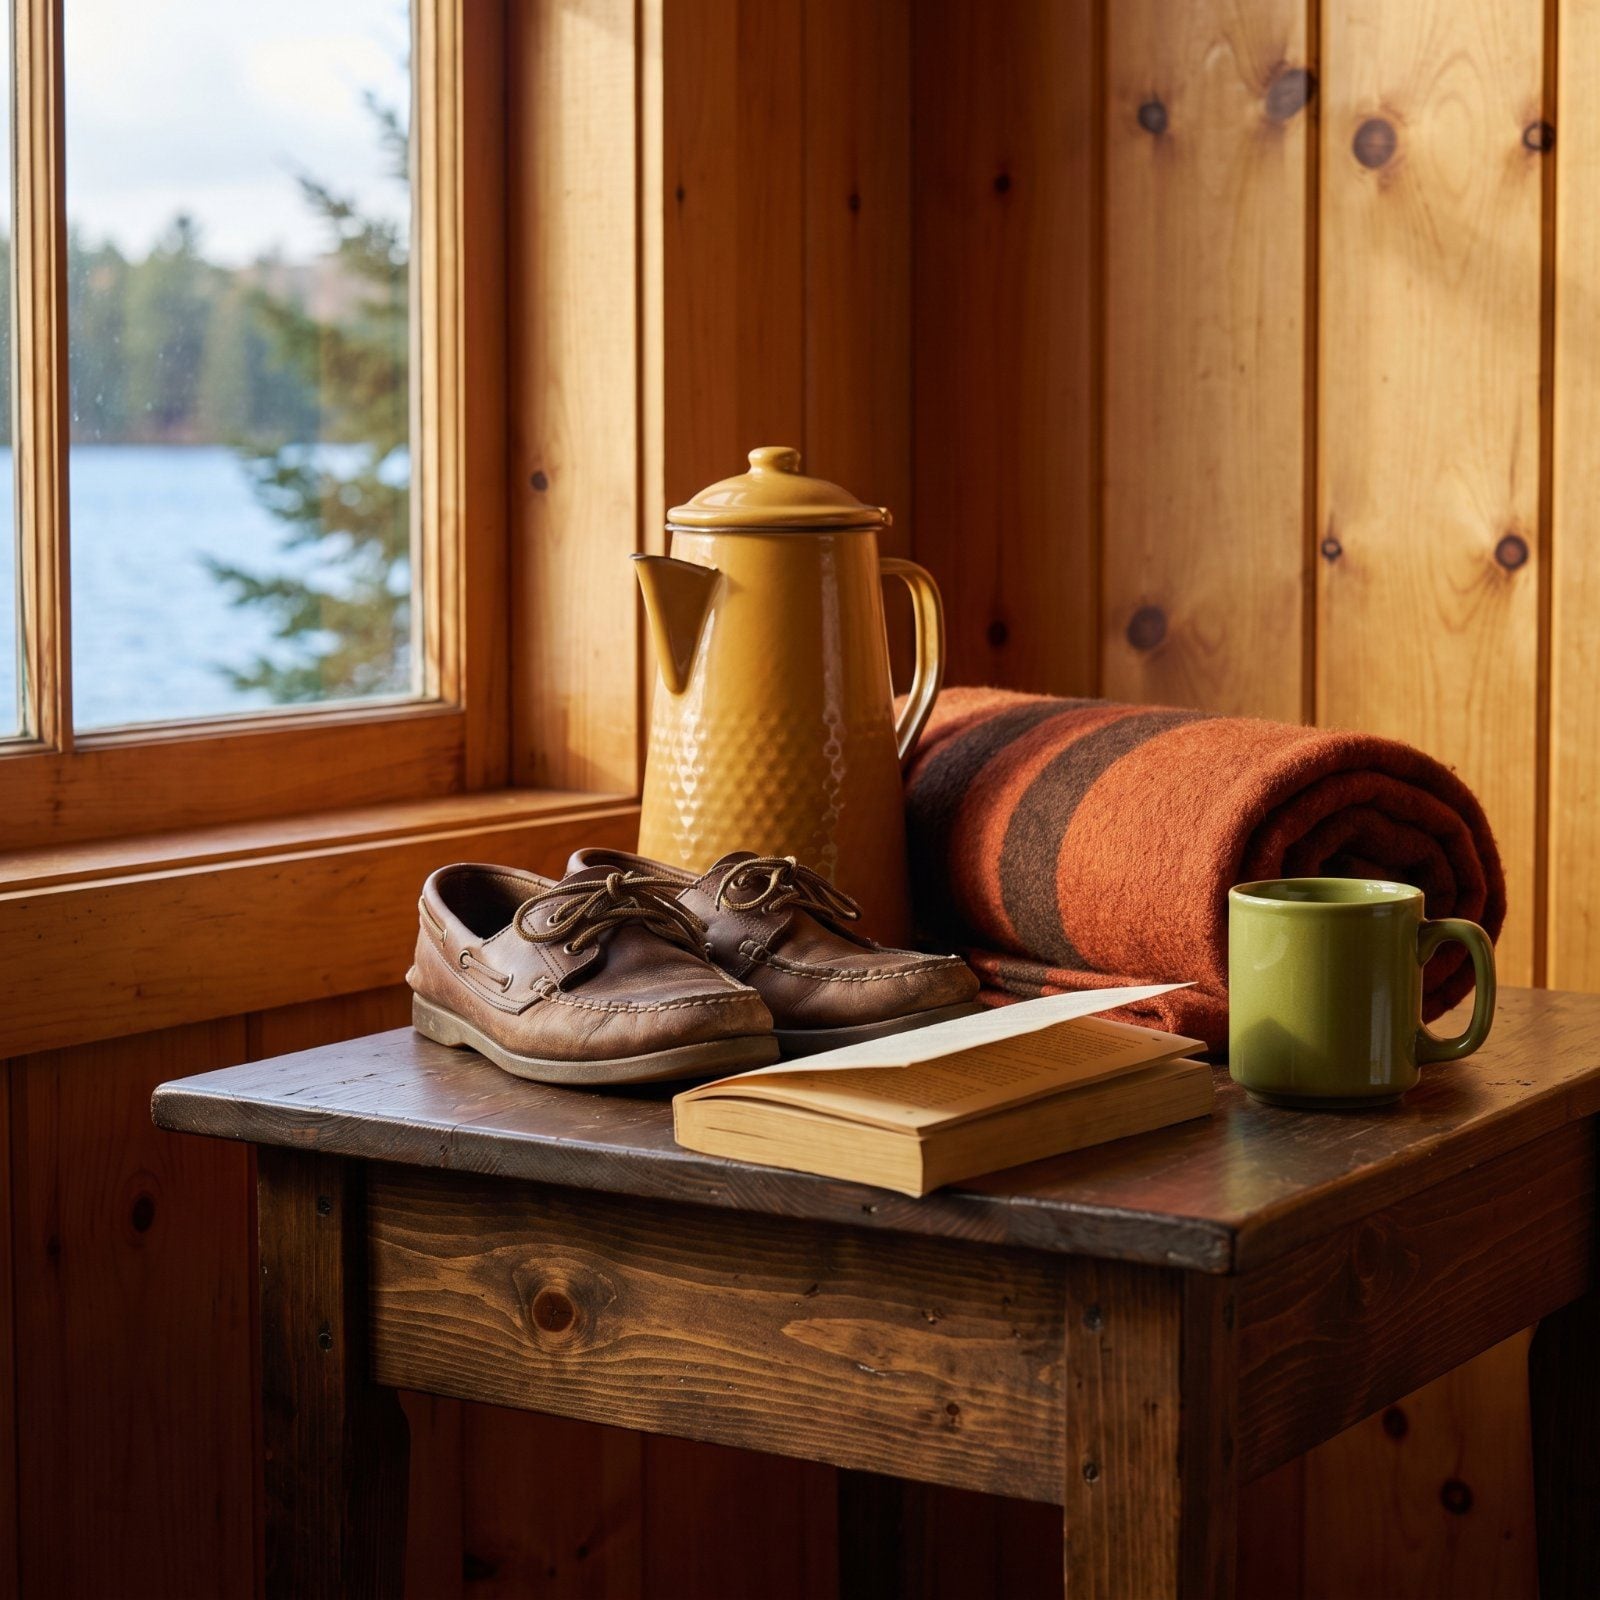
The first thing you noticed walking into an old lake cabin was the smell. Warm pine, lake water drying on somebody’s swim trunks, a little woodsmoke still hiding in the walls from last October. That smell came from the materials, and the materials are mostly gone now — builders swapped knotty pine for drywall and conversation pits for open-concept nothing. Some of it deserved to go. Some of it we lost without noticing, and you only feel the hole when you walk into a cabin that somehow still has it. These are the features that made a lake house feel like a lake house, back before they all started looking like a suburb that happened to own a dock.
Please note that some of the imagery in this article may have been enhanced with the assistance of AI.
26. Floor-to-Ceiling Knotty-Pine Walls
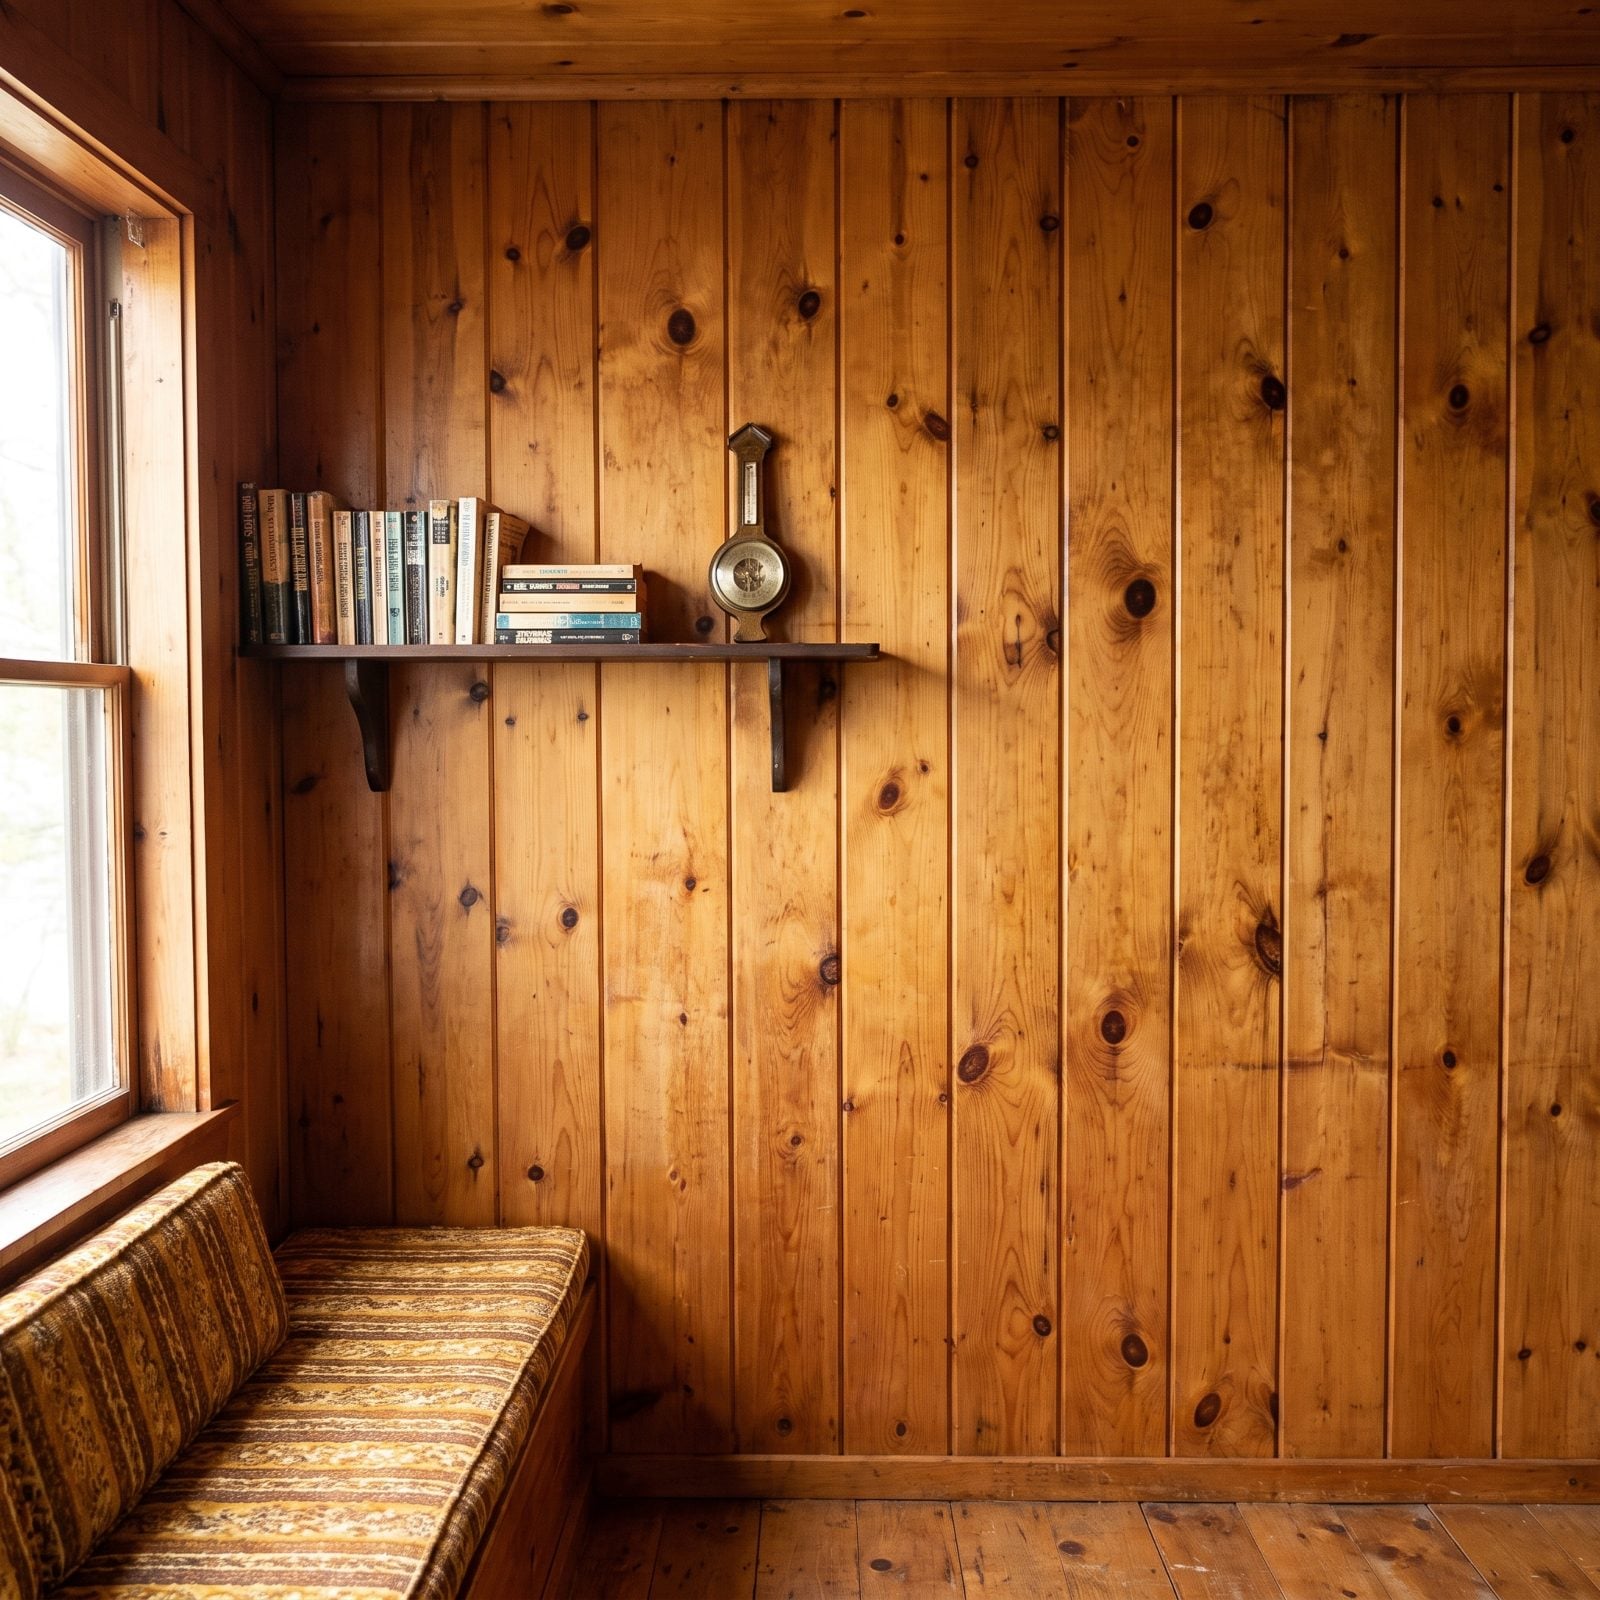
Knotty pine was the sound a lake house made. Rap a wall with your knuckle and it answered like a drum, not the dead thud you get off drywall. Every board had knots, and every knot was a little dark eye you stared into from the top bunk until you finally dropped off to sleep.
Builders loved it because it was cheap, forgiving, and you could nail straight through it without a second thought. Homeowners loved it because it hid everything — scuff marks, fishing-lure holes, the general abuse of a summer’s worth of wet kids.
New construction dropped it for painted drywall, which looks cleaner and photographs better. It also feels like nothing at all. Pine warms a room the way a fire does, before you’ve even struck a match.
25. A Sunken Conversation Pit Facing the Lake
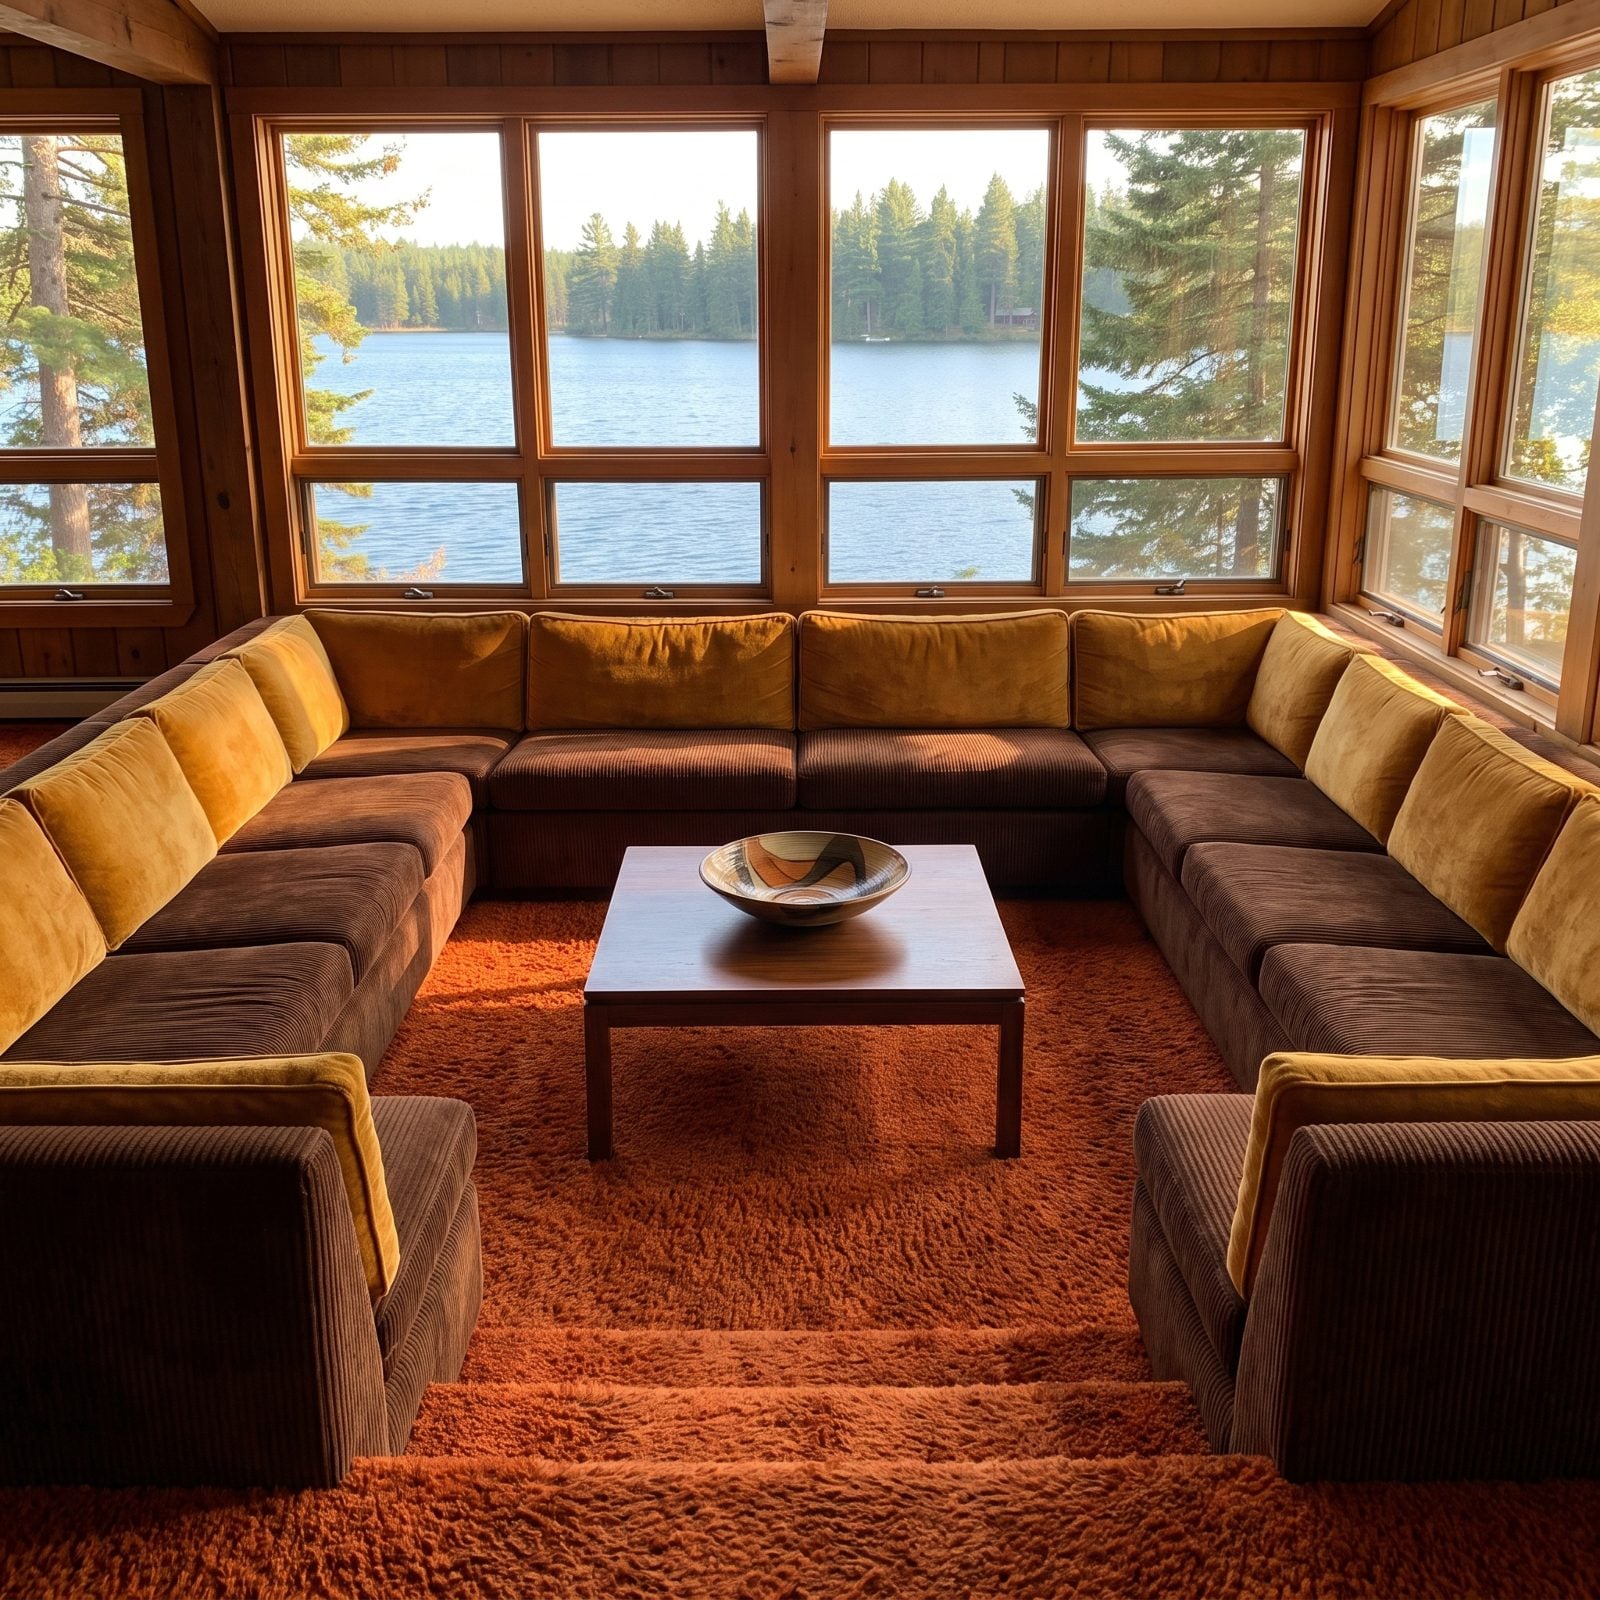
Drop the floor two feet, wrap it in built-in benches, point the whole thing at the water. That was the conversation pit, and nothing since has made a room feel so much like a place you were meant to settle in and stay a while.
The genius was the sightline. Everyone sat low, everyone faced in, and the lake filled the glass above your heads like a painting nobody could switch off. No phones to check, and nowhere else worth looking anyway.
They died out for dull reasons — stubbed toes, resale worries, the horror of anyone over sixty trying to climb back out. A shame. We gave up the best seat in the house because it sat two steps too deep.
24. A Freestanding Enamel Cone Fireplace
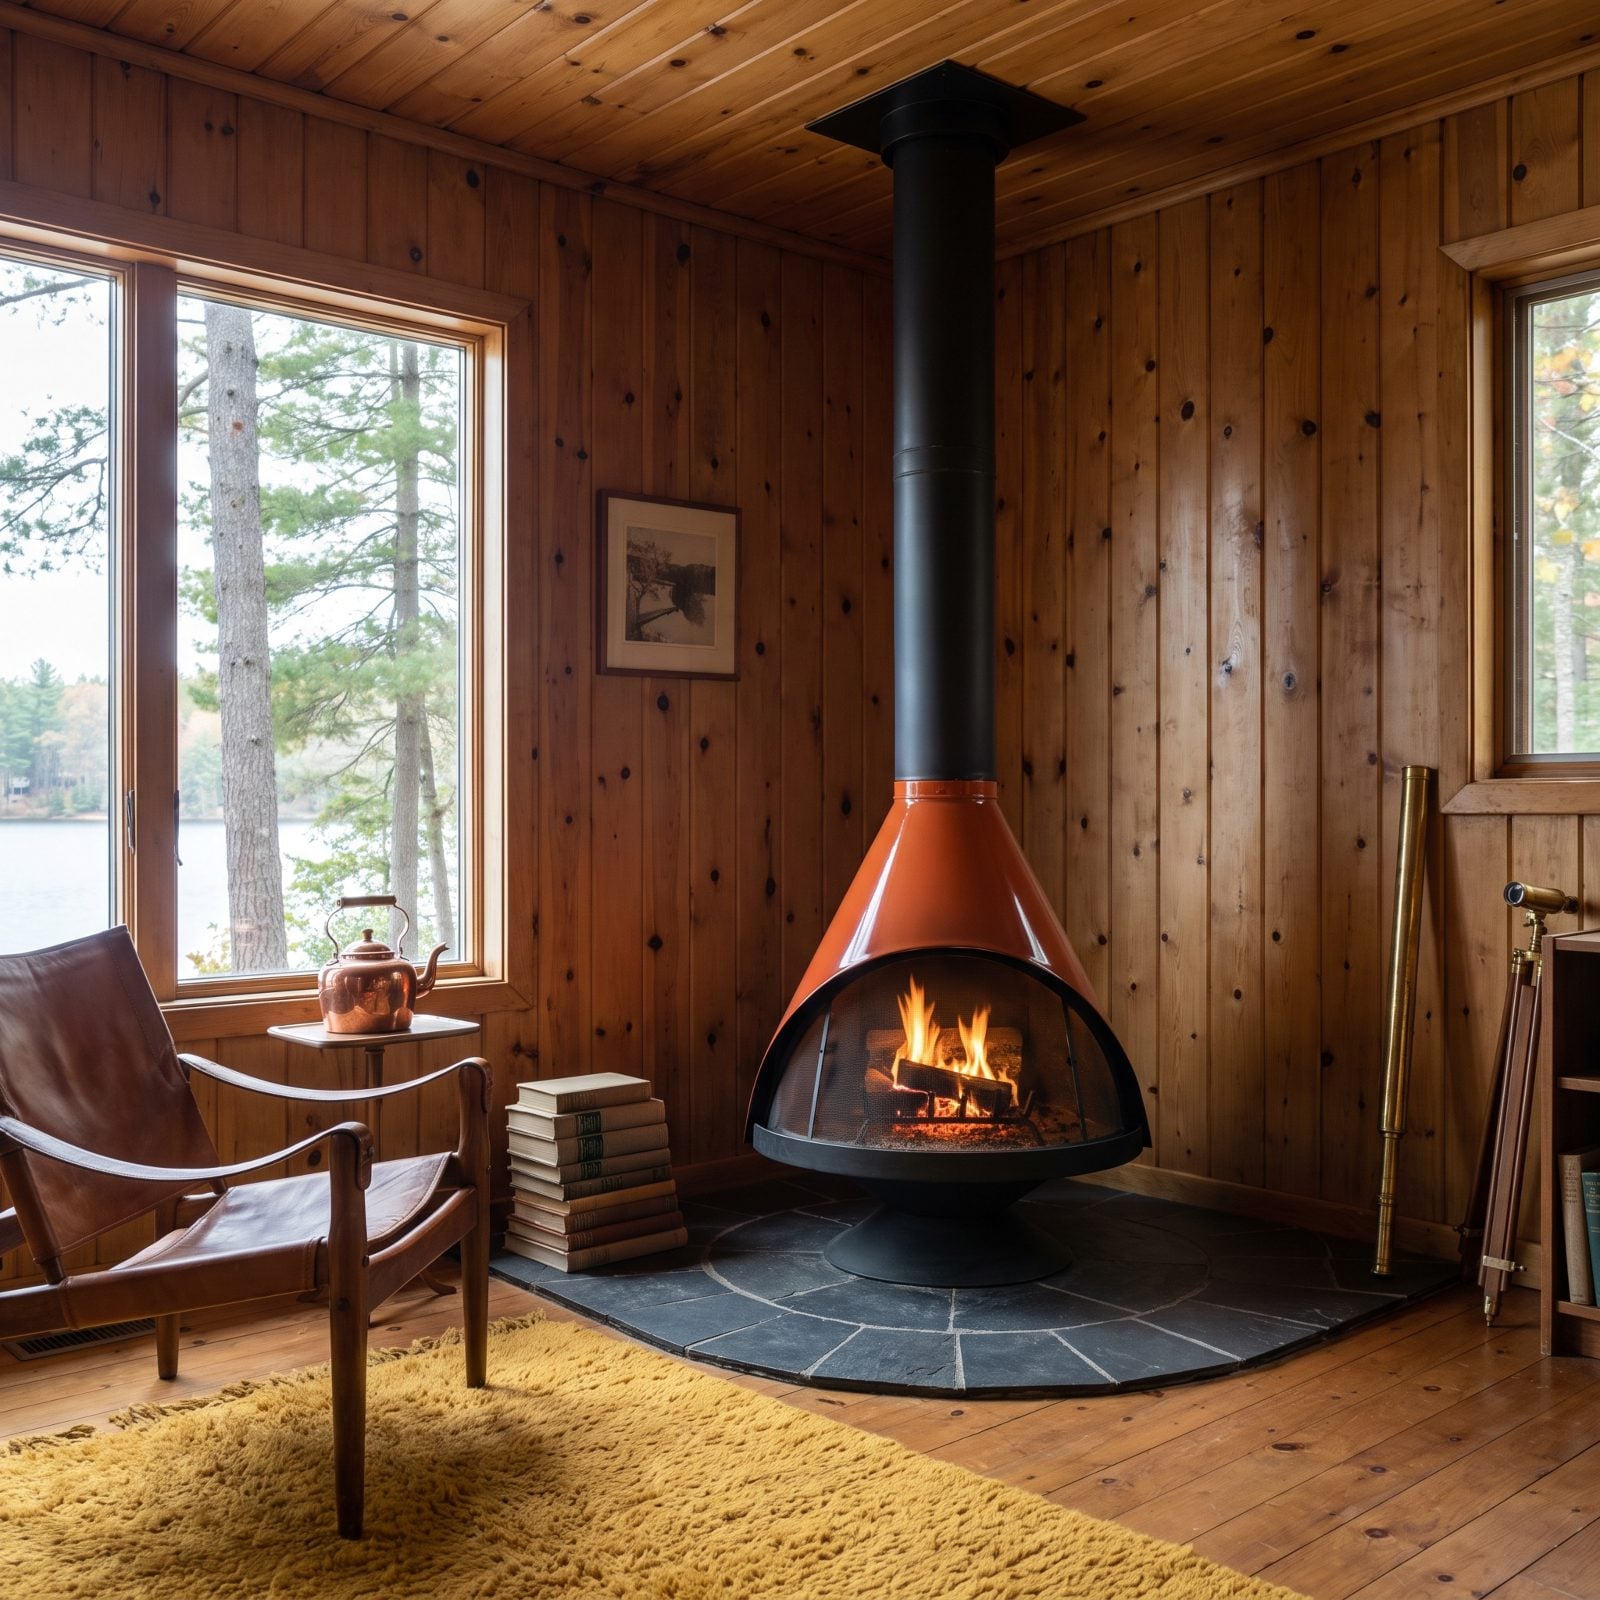
The cone fireplace was furniture that happened to be on fire. Enamel in burnt orange or avocado, hung from a slim black flue, tucked into the corner on a slate hearth like a sculpture you could cook marshmallows on.
It threw heat out across the whole room instead of up one chimney, which counted for a lot in a drafty cabin with single-pane glass. It took up almost no floor space, and you could pull a chair right up to the open front. Warmest spot in the building, and it looked like the future everybody figured was coming any day now.
23. A Screened Porch With Removable Storm Panels
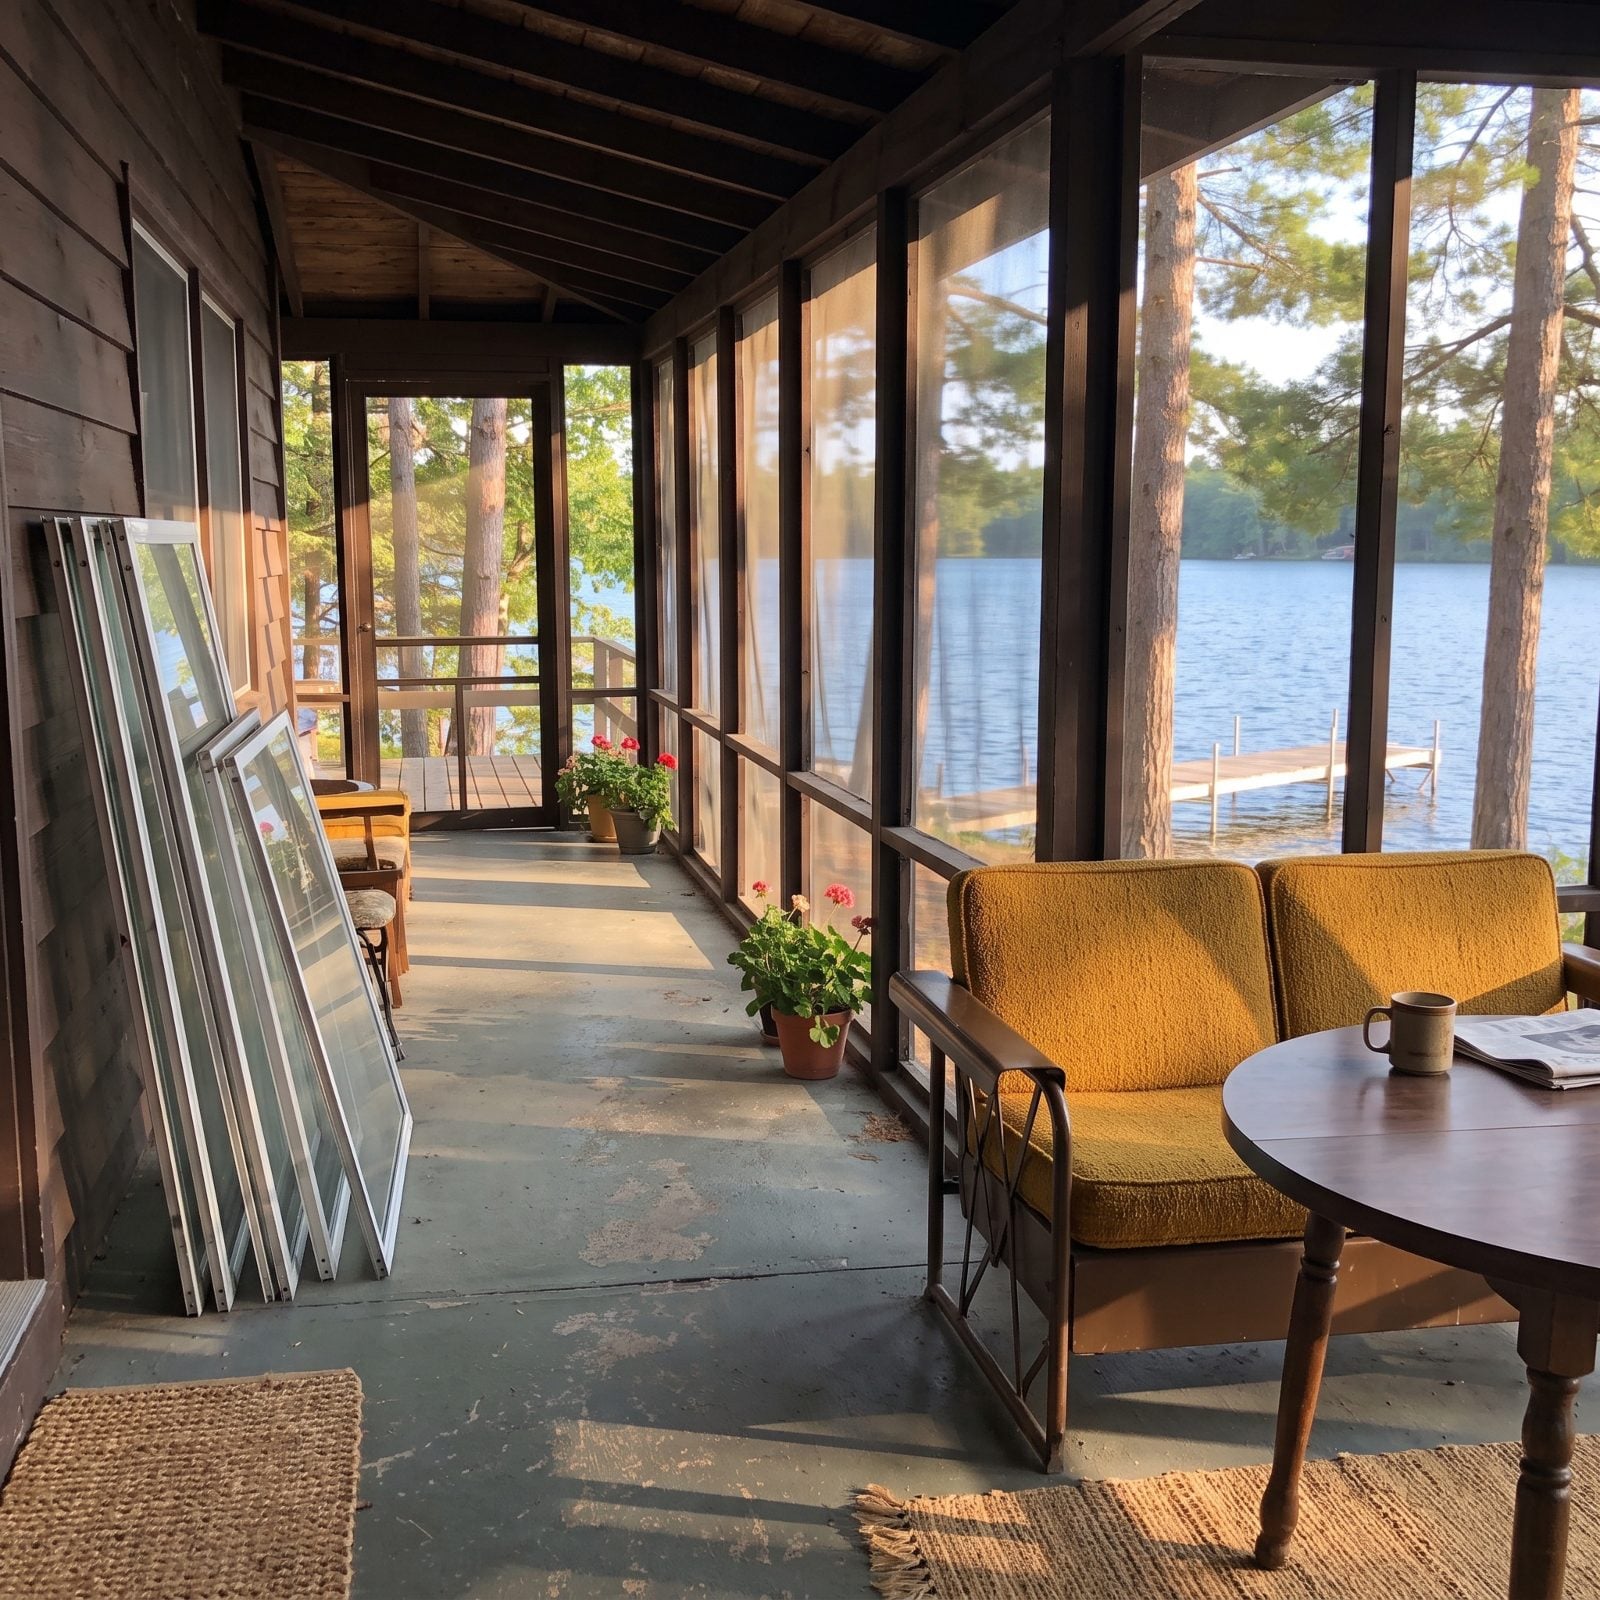
The screened porch did one job better than any room ever built: it let you be outside without getting eaten alive. Mosquitoes stayed out, the lake breeze came through, and you ate supper out there from May straight through September feeling smug about it the whole time.
The clever part was the storm panels. Come fall you swapped the screens for glass, bolted them in, and just like that the porch became a three-season room good down to the first hard freeze. Screens went back up in spring. A whole extra room that changed with the weather.
Modern builds slap on a four-season sunroom and call it done. Sealed, heated, year-round — and somehow never used. The old porch got used because it made you deal with the seasons instead of pretending they weren’t happening.
22. A Sleeping Porch With Built-In Bunks
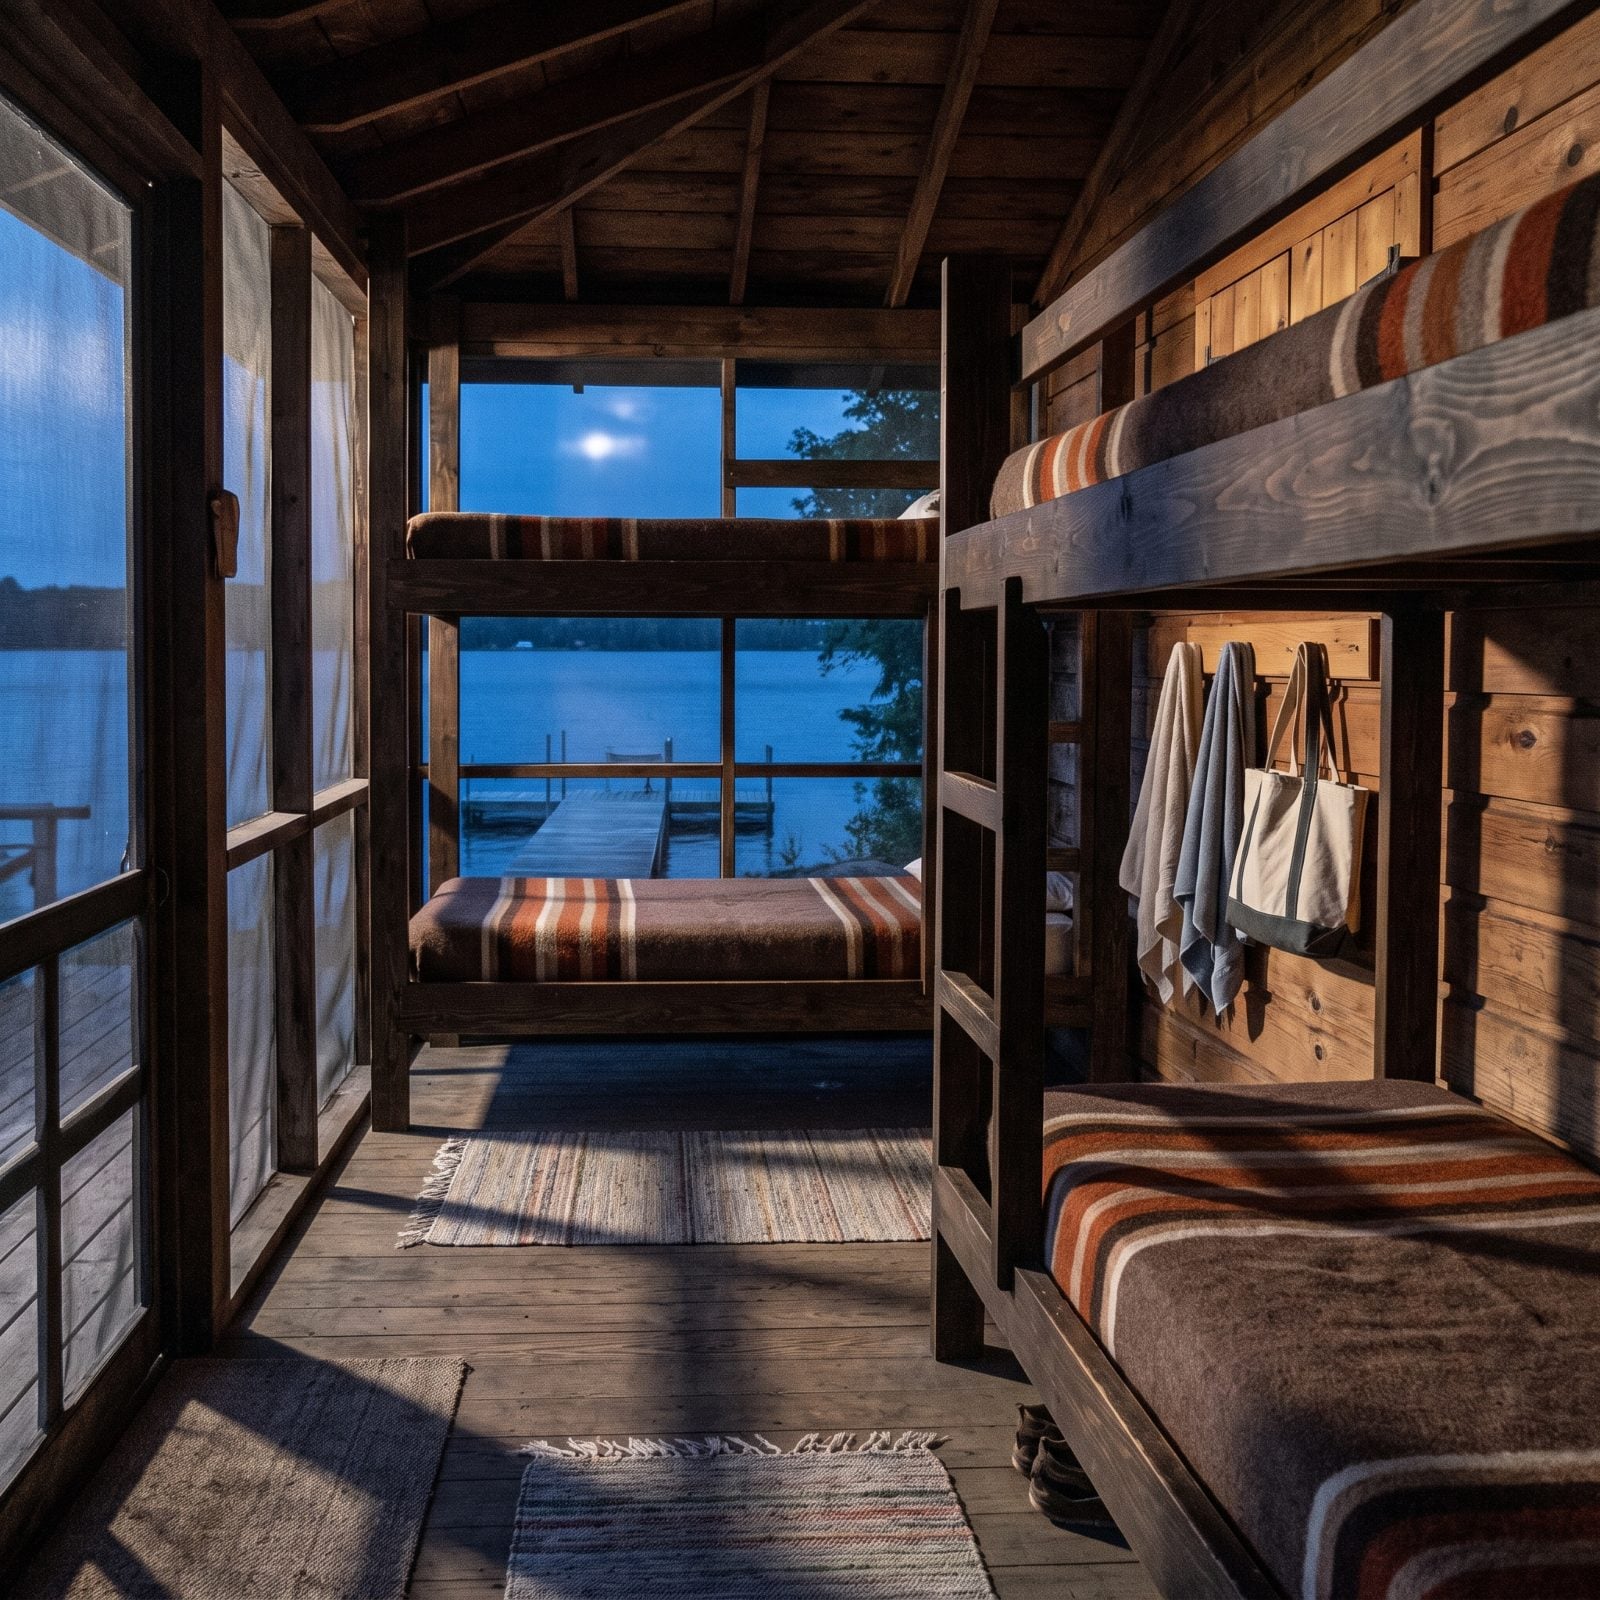
Before air conditioning, the sleeping porch was how you survived July. Screened on three sides and lined with built-in bunks, it caught whatever breeze crossed the water and turned it into the only cool air in the building.
Kids fought over the top bunk. You fell asleep to frogs and the slap of water against the dock, then woke up buried under a damp wool blanket because the temperature had dropped twenty degrees by four in the morning.
Built-in bunks saved floor space, and sleeping three to a wall meant a small cabin could host a crowd. Central air killed the whole idea. We cooled the bedrooms and lost the frogs.
21. A Sunroom Lined With Jalousie Windows
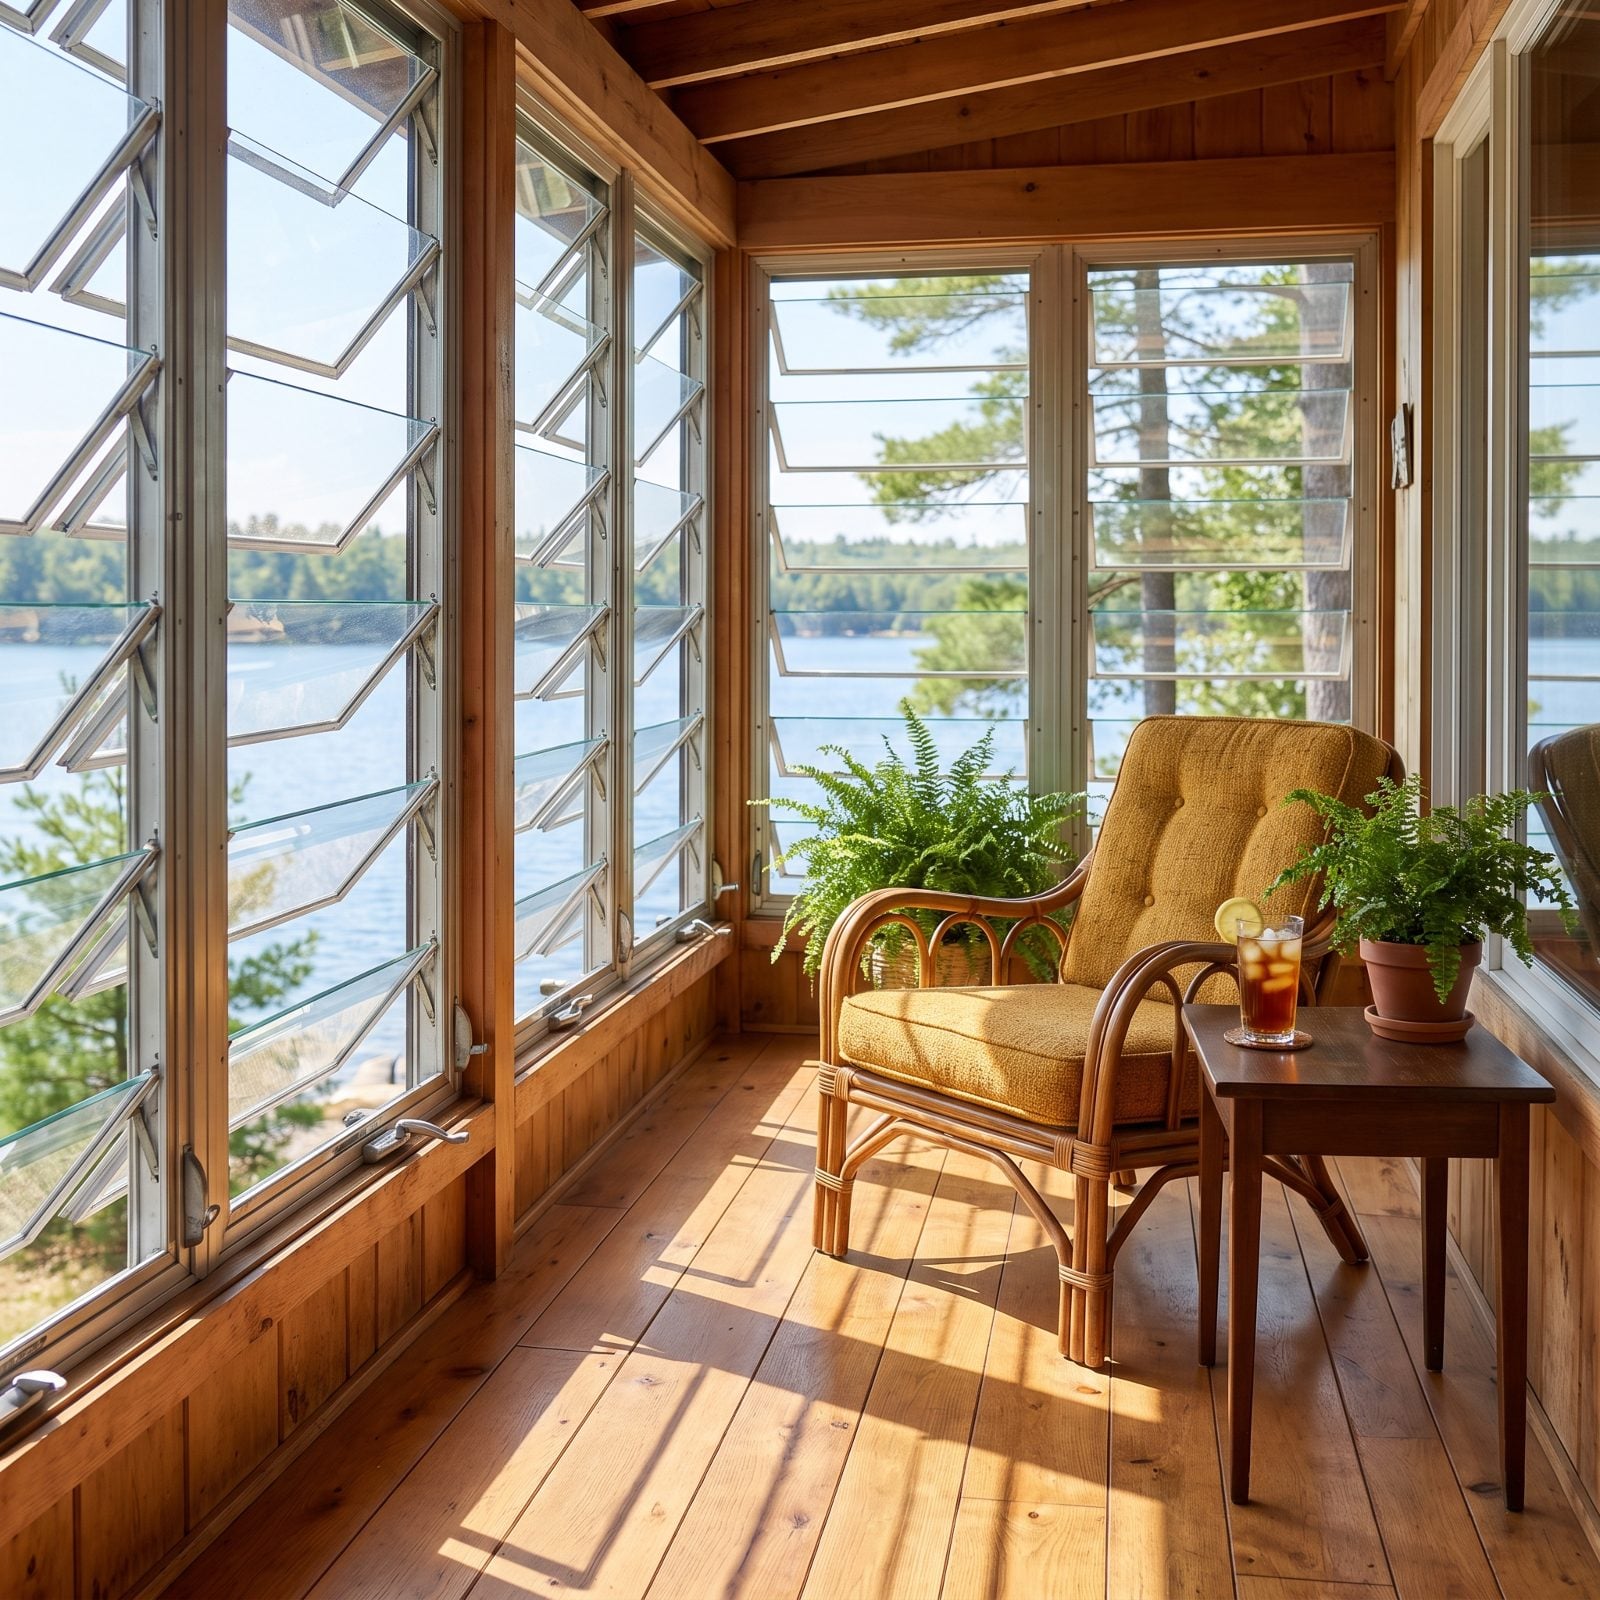
Jalousie windows were a wall of horizontal glass slats you cranked open like a venetian blind that forgot it was glass. The whole room breathed. On a hot afternoon you’d open every one of them and the sunroom basically became a screened porch with the breeze turned all the way up.
They leaked air like a sieve, which is exactly why they vanished. Terrible insulation. Lousy security. Impossible to seal, and up North they made no sense past October.
Down on a Gulf coast cottage or some Carolina lake place where you never really needed to seal anything, though? Perfect. The cranks stuck, the slats fogged, and you cursed them every time one cracked. You also never got a better cross-breeze out of any window built since.
20. An A-Frame Wall of Single-Pane Glass
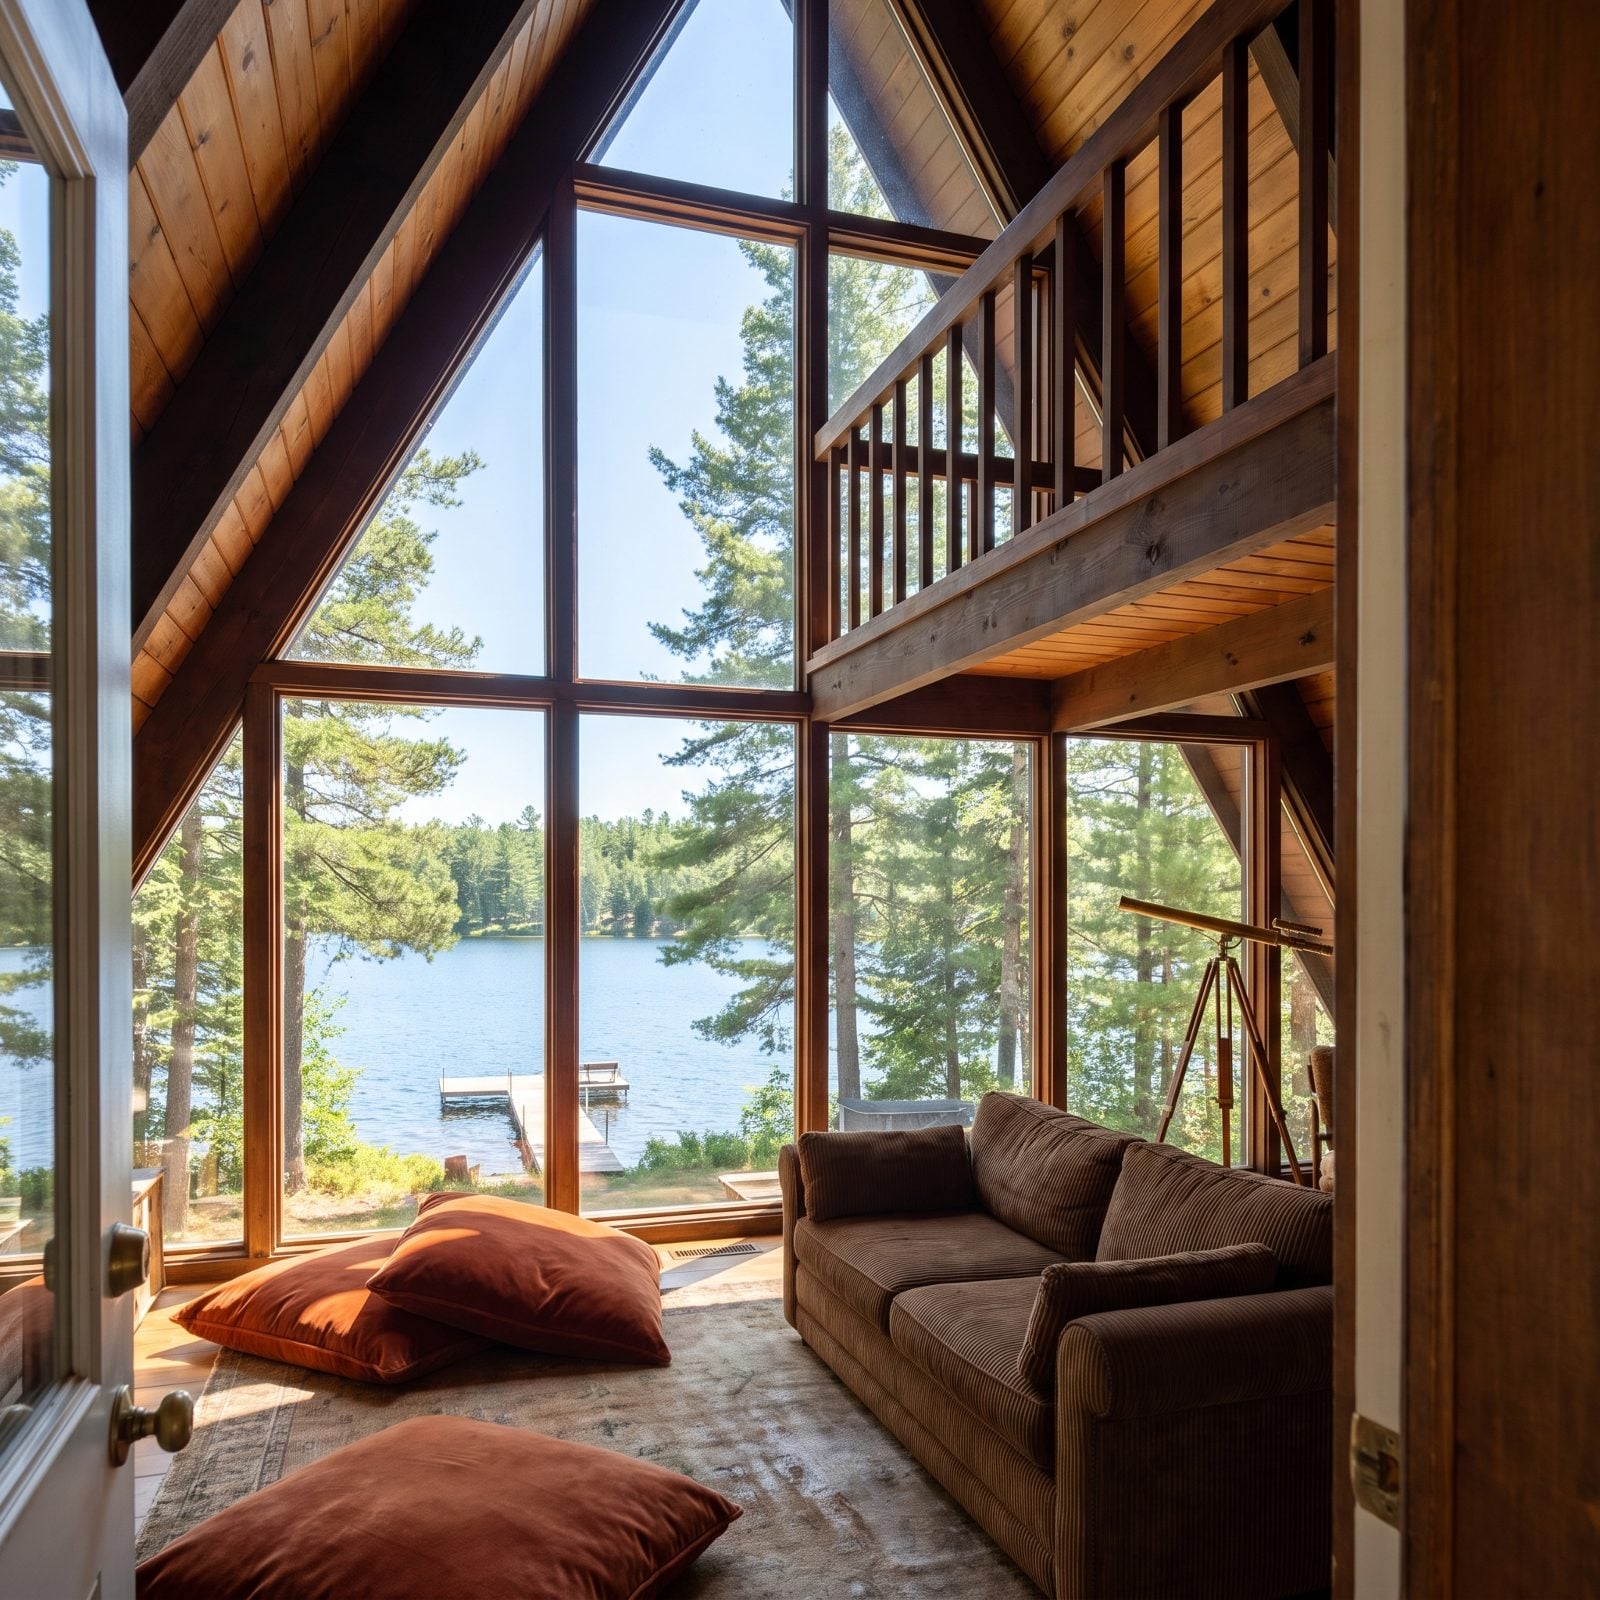
The A-frame was the whole lake, framed and hung on your wall. That triangular gable end, glazed floor to peak, turned the cabin into a lens pointed straight at the water.
Single-pane glass is a crime against a heating bill. It fogged, it dripped, it let the cold come pouring in. Nobody’s going to argue that part.
What it also did was disappear. No tint, no reflective coating, no double-pane haze sitting between you and the view — just you, a thin sheet of glass, and the entire lake going pink at sunset. Modern double and triple glazing keeps you warm and never quite lets you forget it’s there. The old single pane felt like someone had simply left the wall open.
19. Bubble-Dome Acrylic Skylights
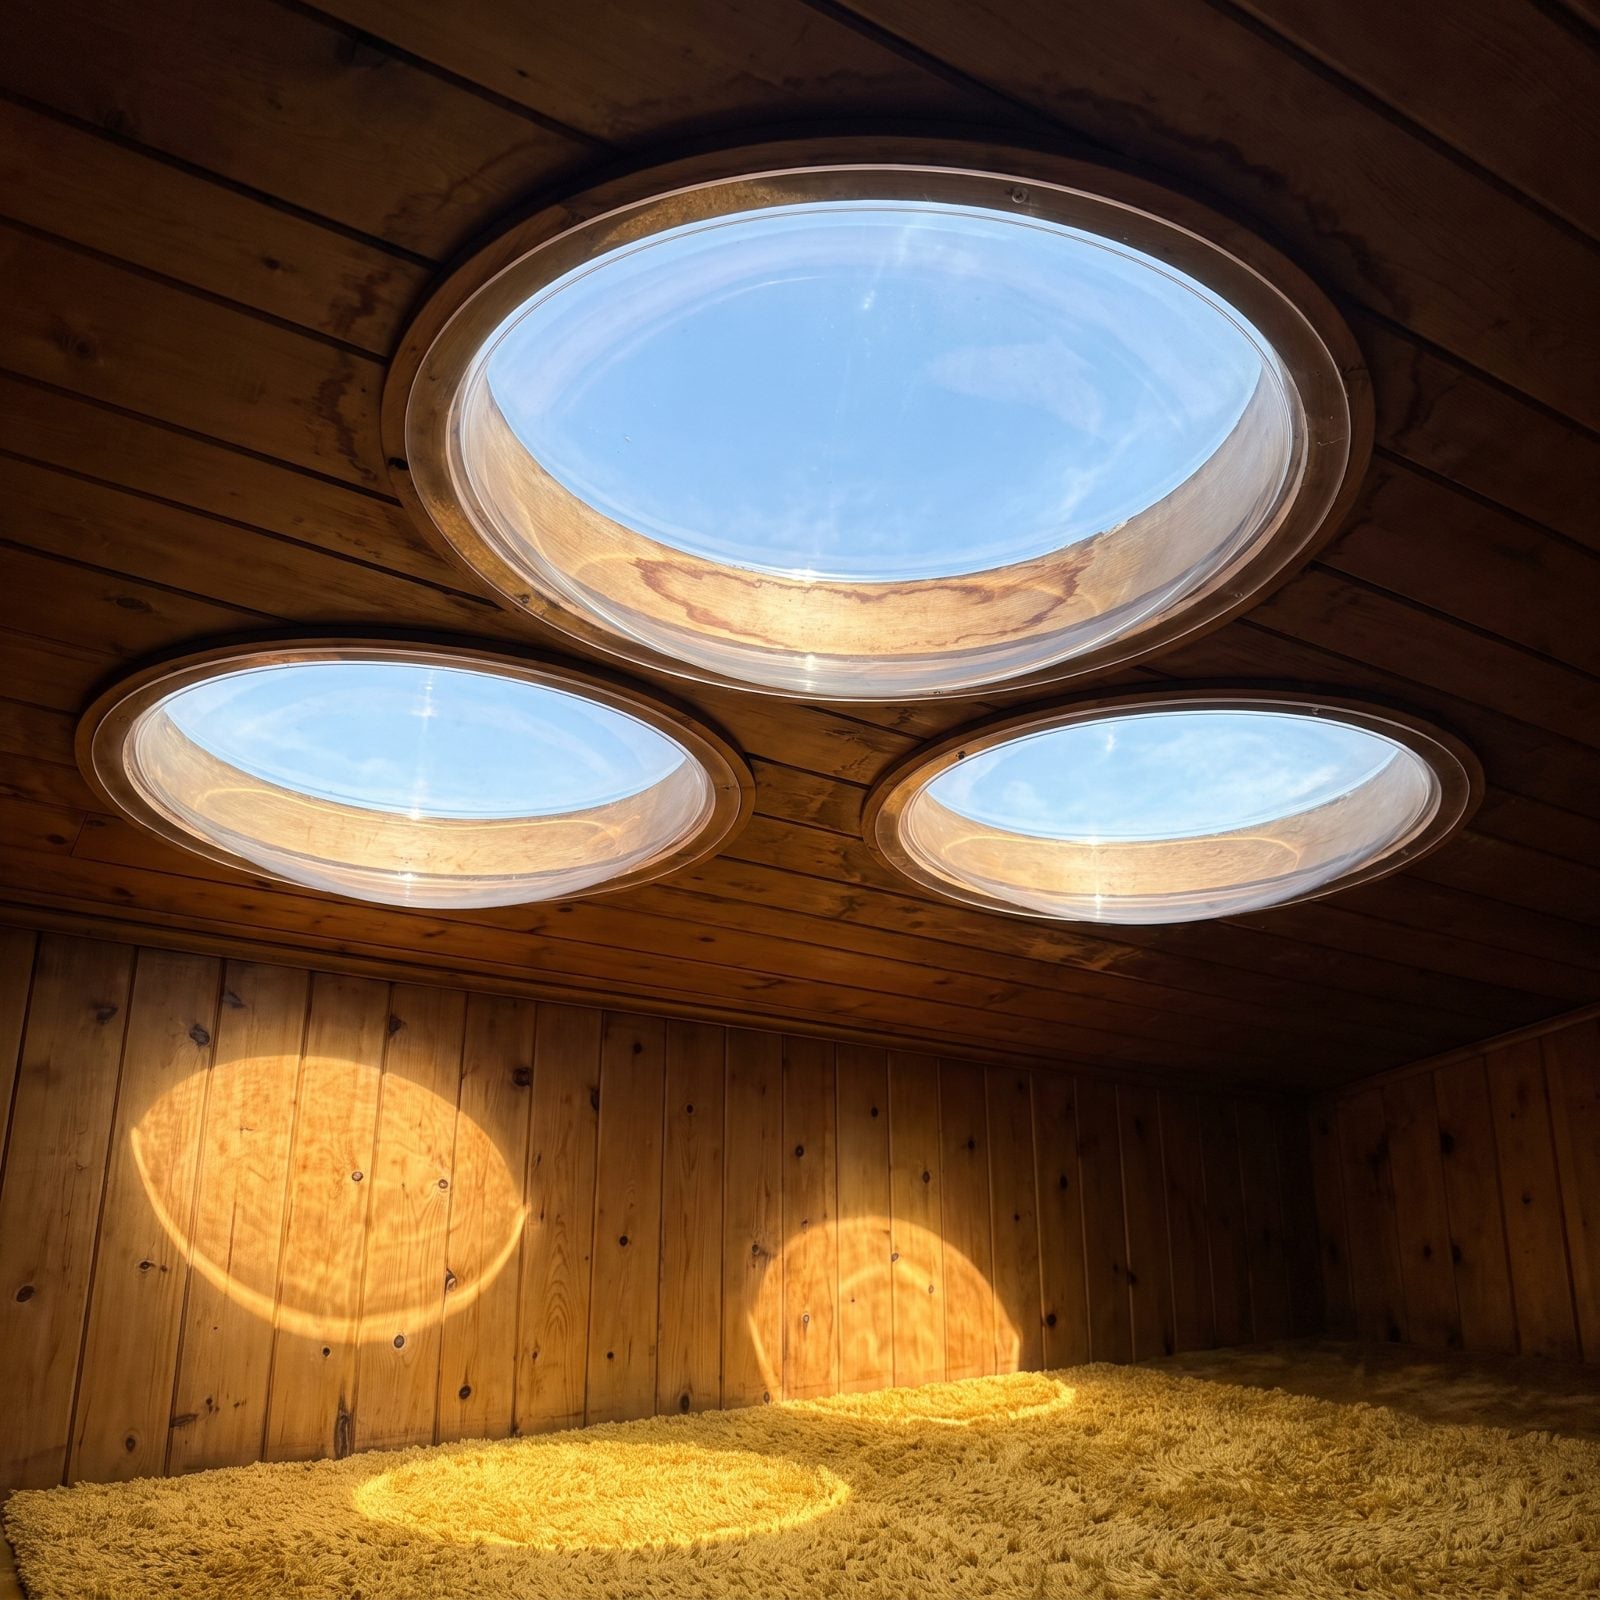
Flat glass skylights are elegant. The bubble dome wasn’t even trying — it was a clear acrylic blister punched through the roof that dumped a whole column of light into a room with no spare walls for windows.
They were cheap, easy to retrofit, and shed snow and leaves on their own because nothing could sit on a dome. You’d get a circle of sunlight that crawled across the floor all afternoon, and a cat would find it within ten minutes of you moving in.
The downside showed up around year fifteen. Acrylic yellows and crazes in the sun, and most of them developed a slow leak the owner swore up and down he’d fix every spring. Charming right up until the drip landed in your soup.
18. Open-Riser Stairs With Chunky Wood Railings
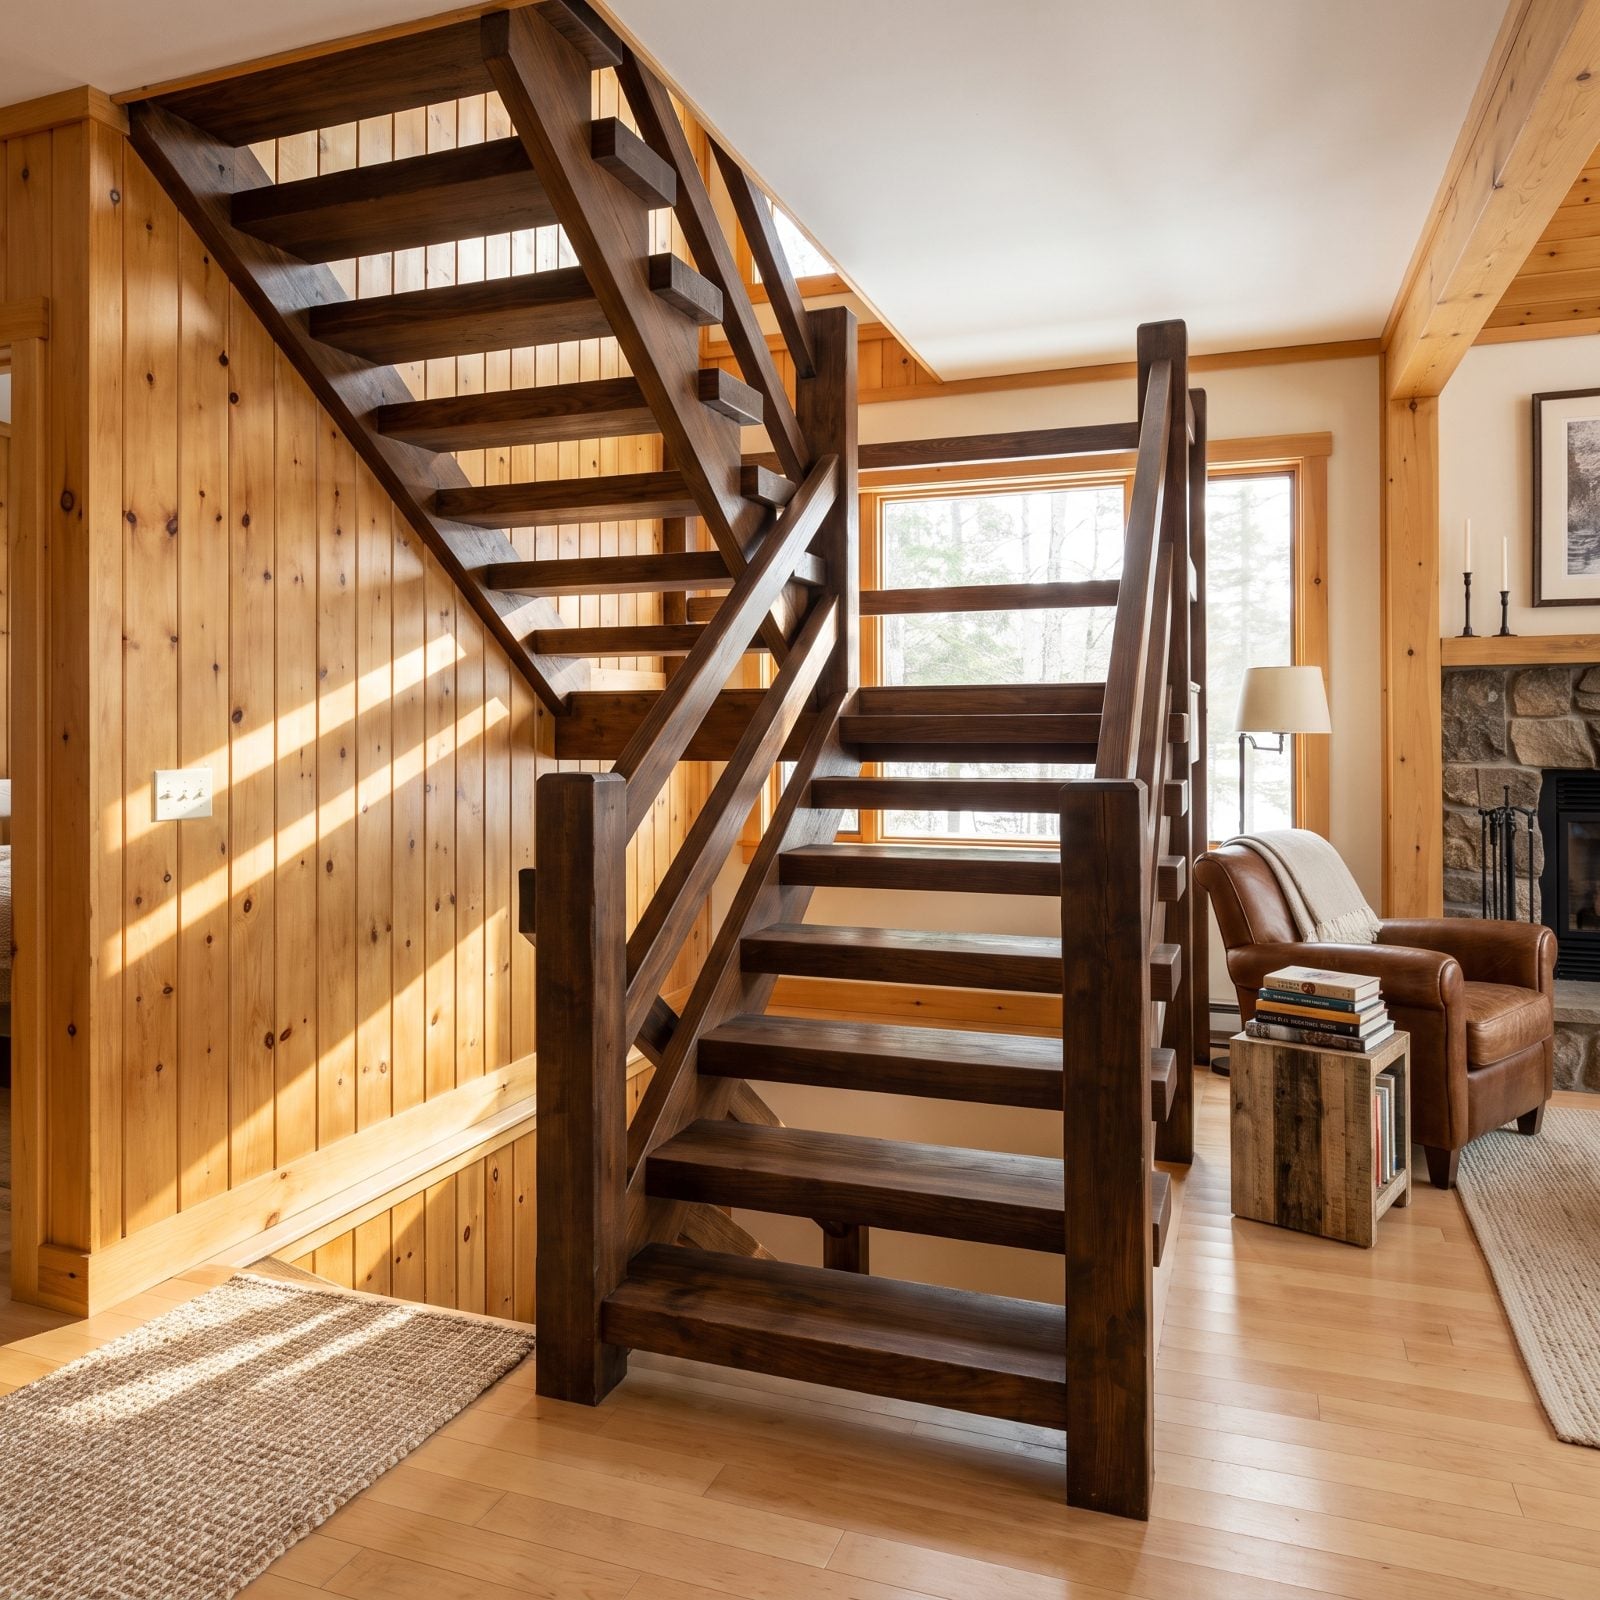
Open-riser stairs are the ones with gaps between the treads, so light passes straight through instead of smacking into a solid wall of steps. In a small cabin that mattered. The staircase stopped being a hulking box and turned into something you could see clear past.
Paired with chunky, squared-off wood railings and heavy newel posts, they felt handmade, because half the time they were. Somebody’s uncle built these over a long weekend.
Current codes mostly outlaw gaps a small child could slip through, which is a fair and sensible reason they’ve faded. But the airy, see-through quality went right out with them. A modern closed staircase is safer and reads like a wall.
17. A Ship’s Ladder to the Sleeping Loft
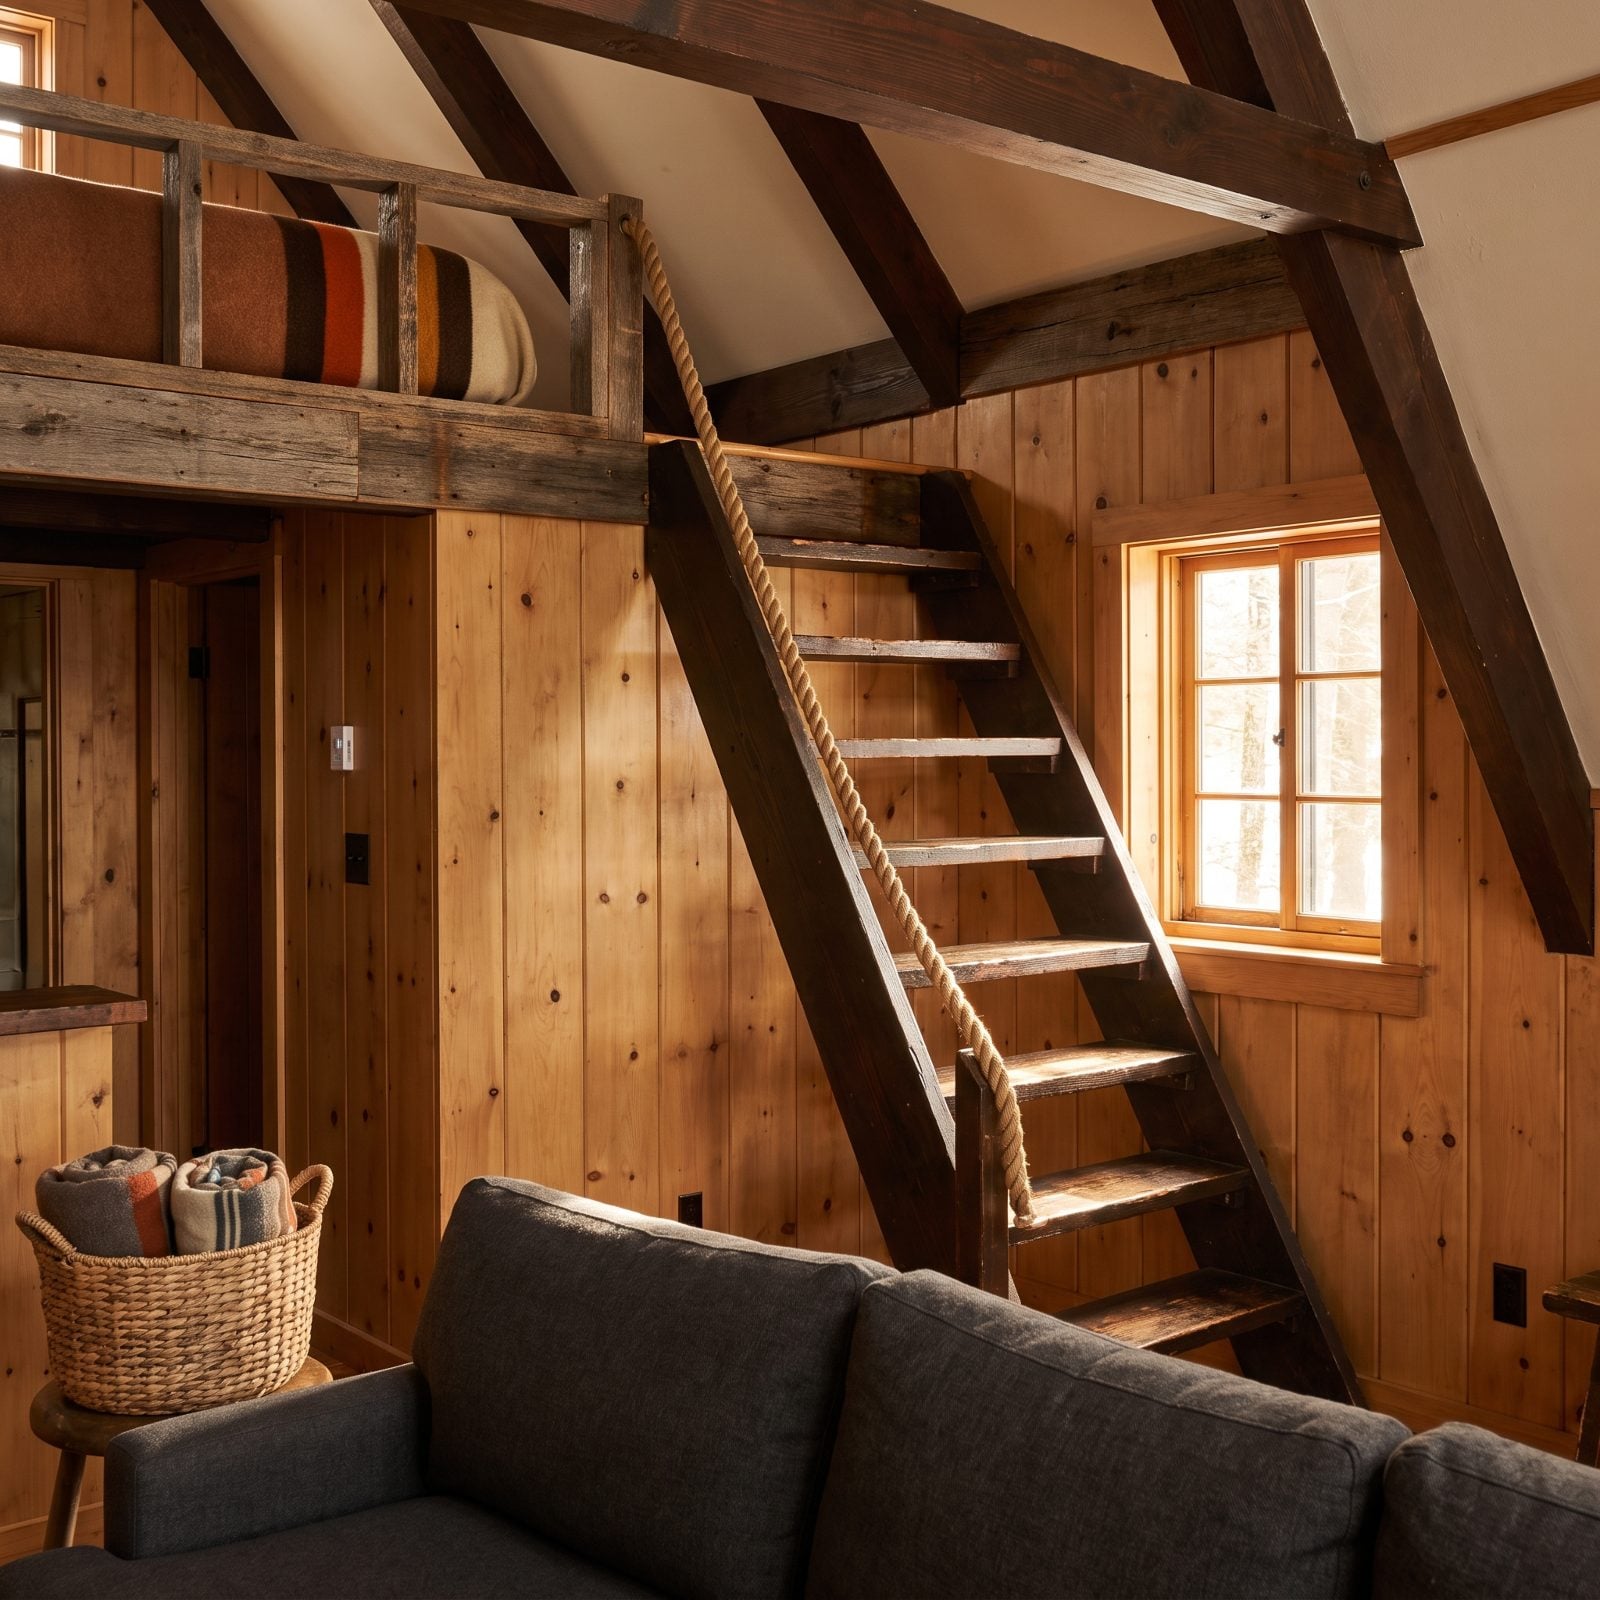
The ship’s ladder split the difference between a staircase and an actual ladder, and the loft it climbed to was always the best bed in the cabin. Steep, narrow, treads angled just enough to keep you off all fours. You went up facing forward and came down facing the rungs, like a sailor.
It existed because a real staircase ate floor space a small cabin didn’t have, and the ladder stole almost none. It also meant the kids slept up top and the grandparents stayed firmly on the main floor — which quietly solved a scheduling problem nobody wanted to say out loud.
They’re nearly gone now. Codes, insurance, a general wariness about anyone navigating a ladder at two in the morning. If you ever get to sleep in a loft you reached by one, take it. You’ll remember the climb longer than you remember the mattress.
16. A Vinyl Accordion Room Divider
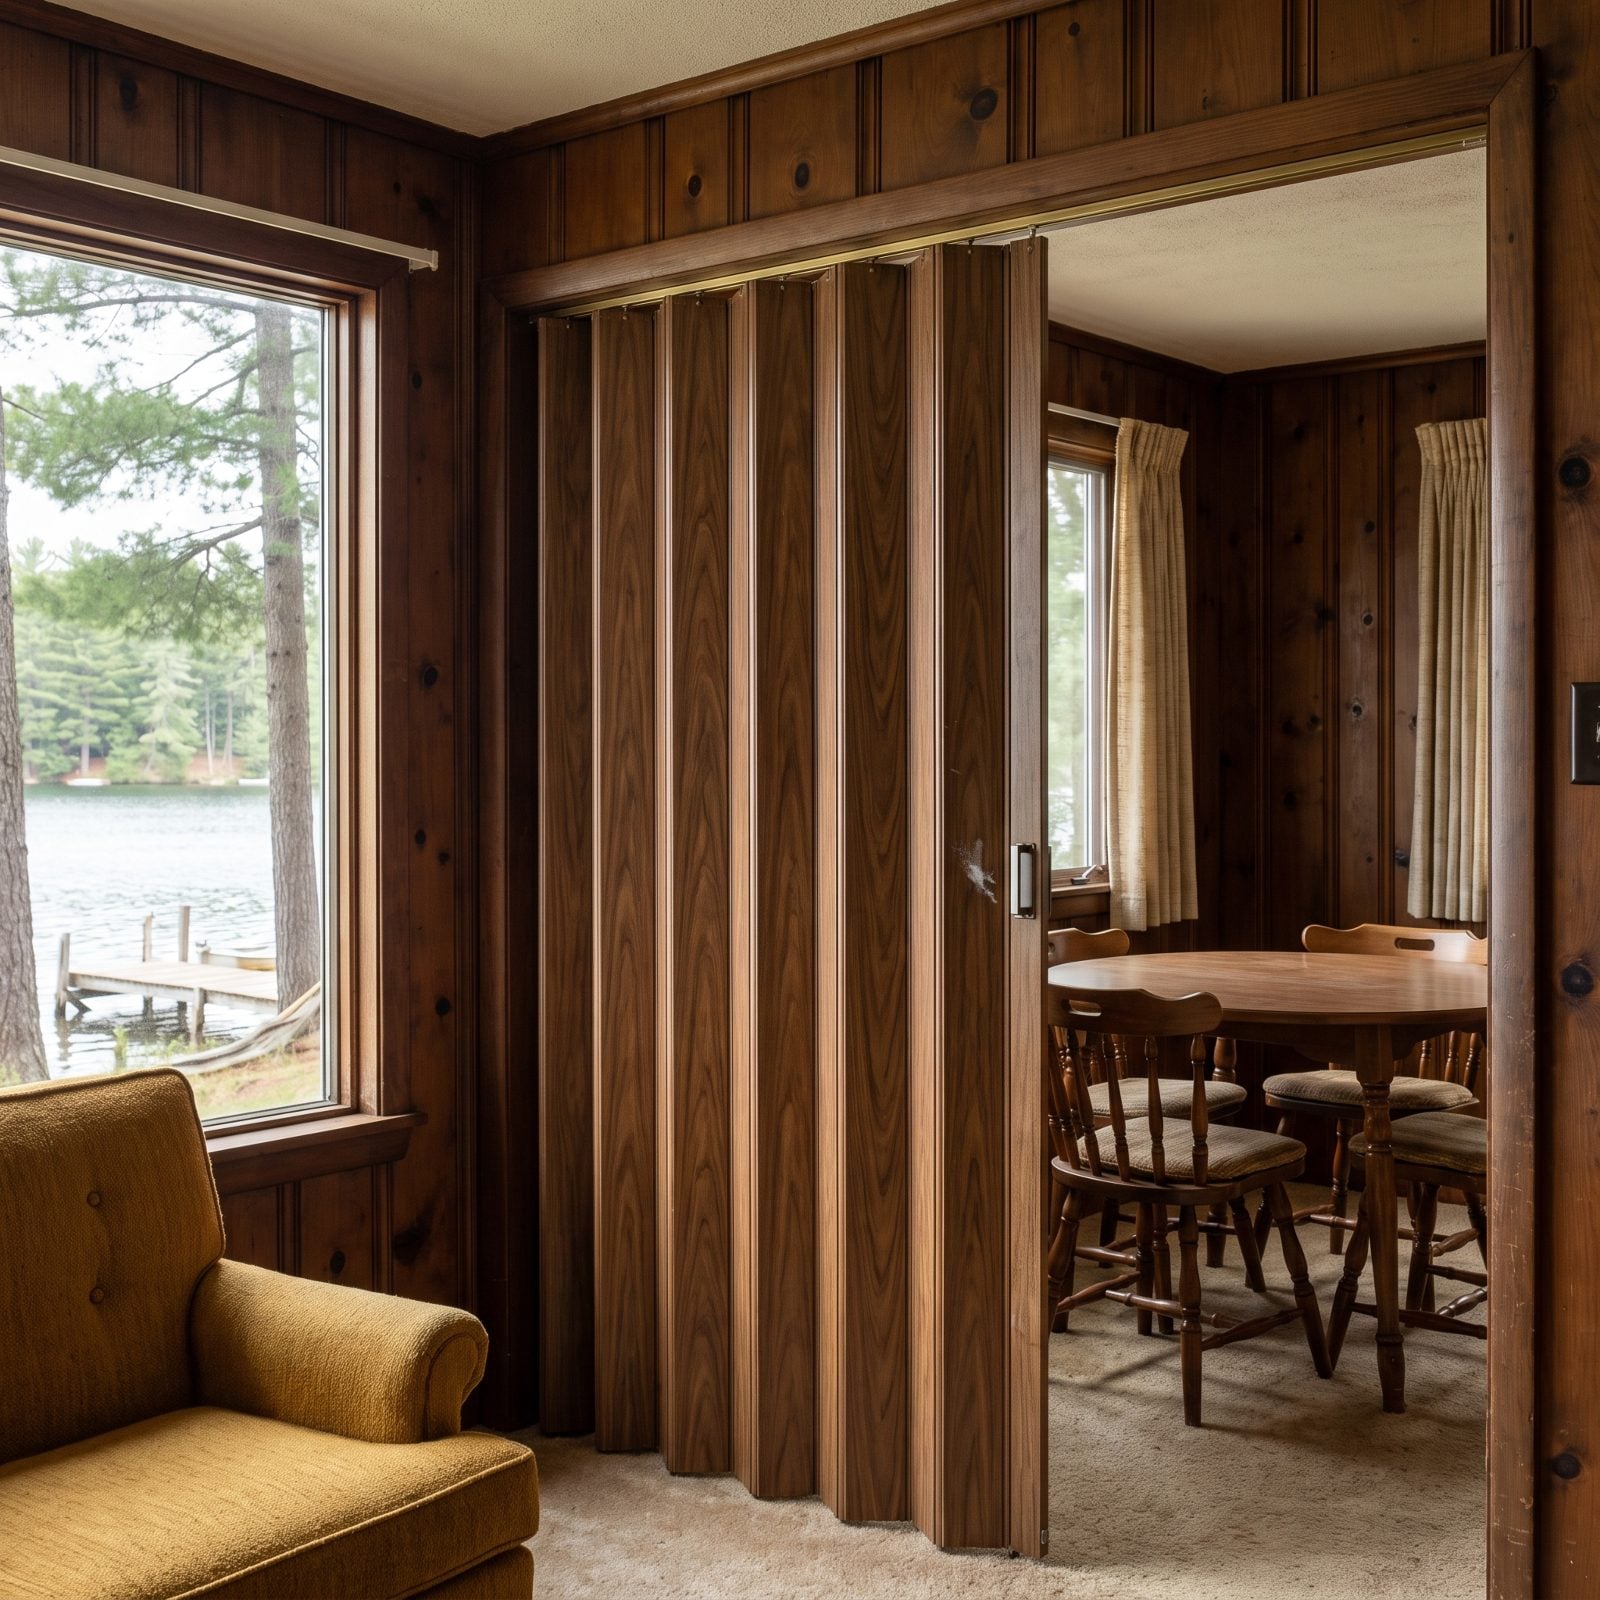
You pulled it across when the card game ran late and the kids were supposed to be sleeping. That was the whole job. A wall that wasn’t really a wall, folding back into a six-inch stack whenever you wanted the room whole again.
Builders loved them at the lake because they were cheap and let one big room do three different things — flexibility before anybody thought to call it an open floor plan. They clacked on their brass track, they didn’t block much sound, and the woodgrain vinyl always peeled a little at the bottom corner where the kids picked at it.
Modern construction just frames the opening and moves on, and something got lost in that. The divider admitted a cabin is small and made a virtue of it.
15. A Kitchen Pass-Through Serving Hatch
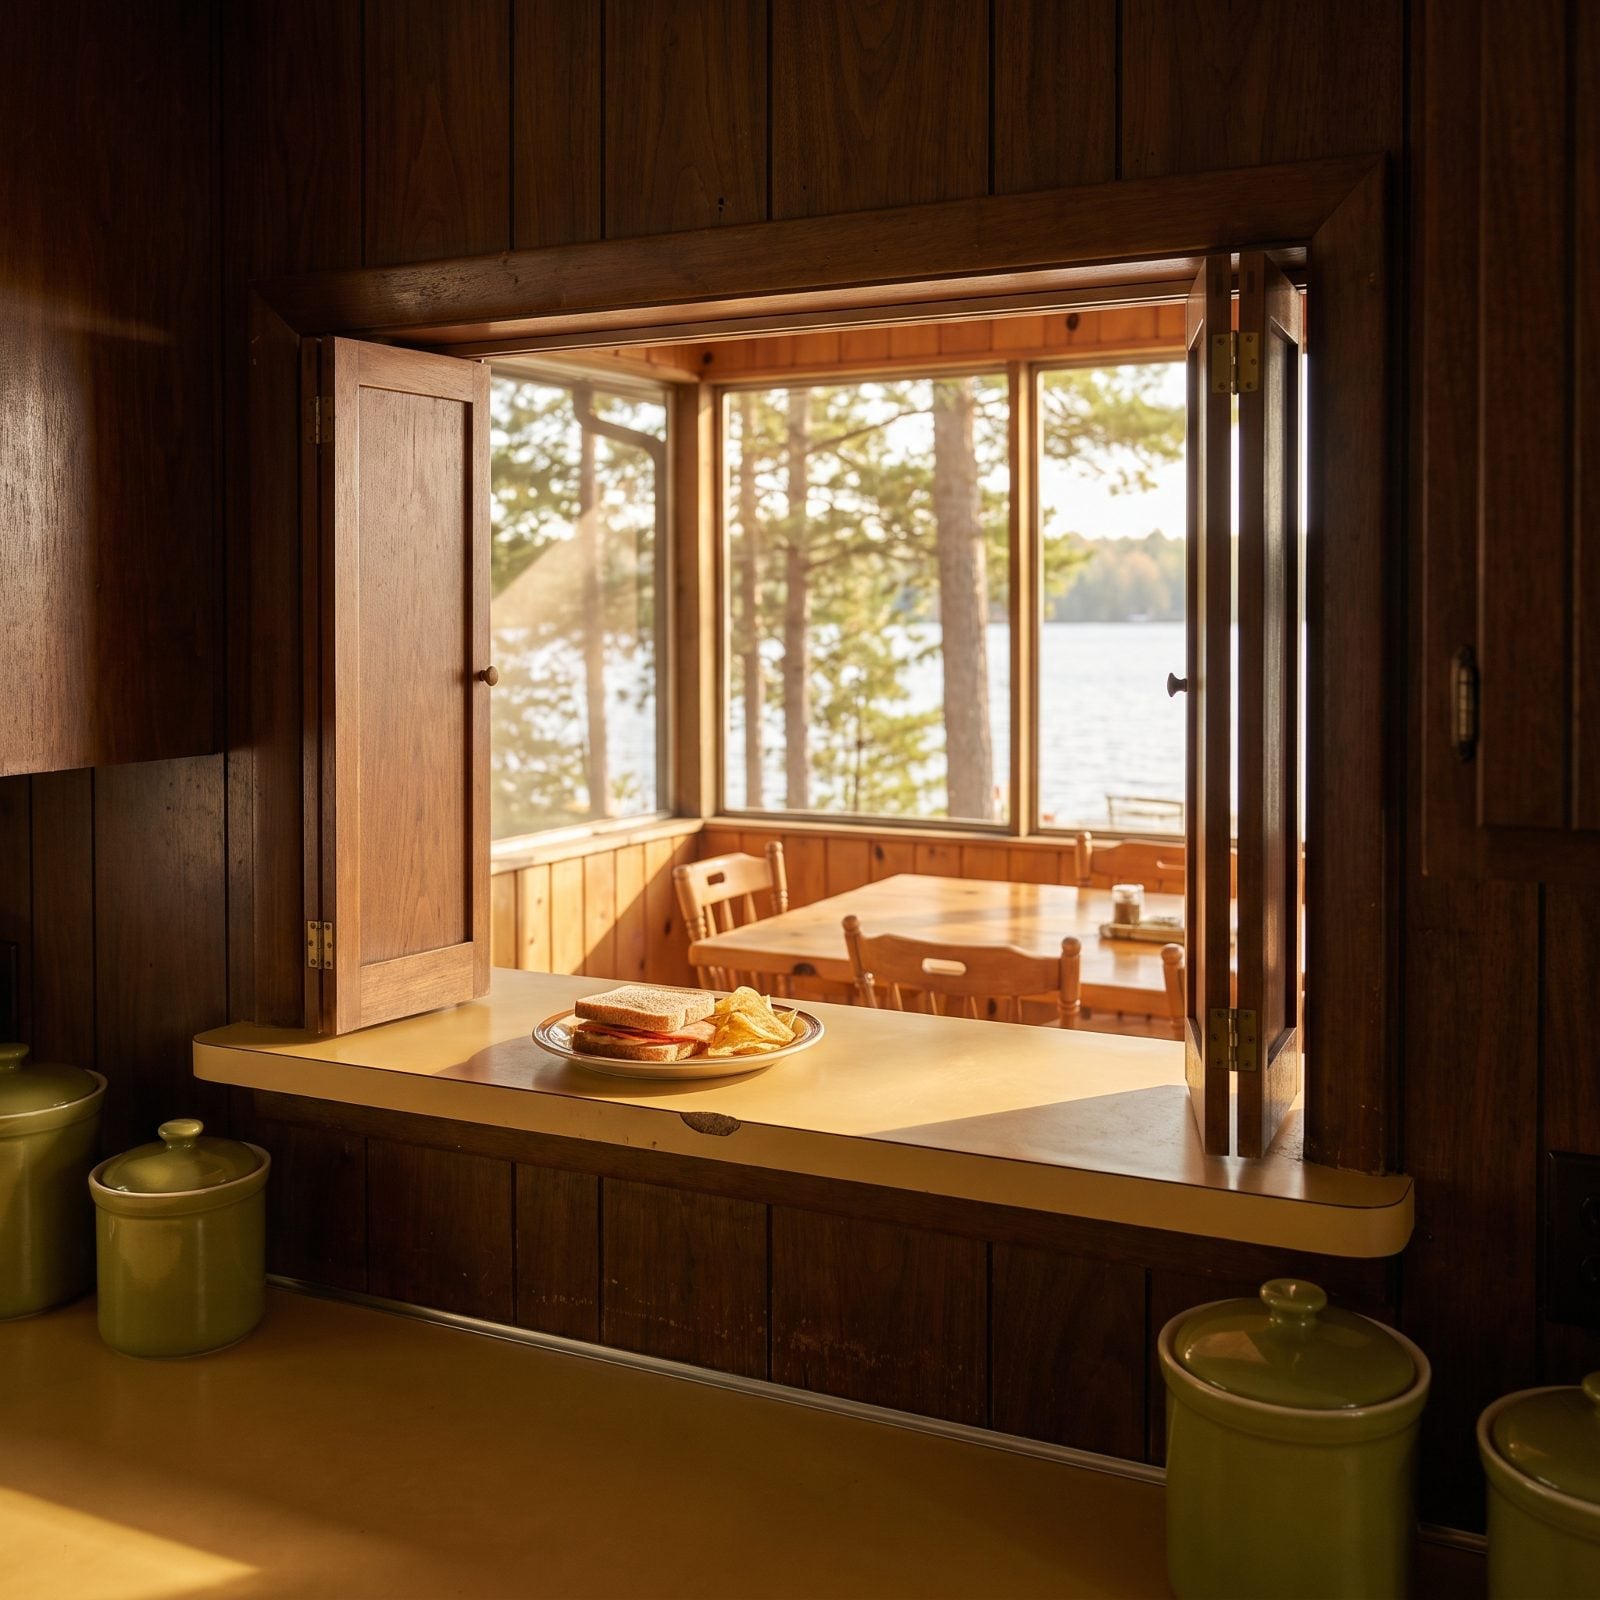
The pass-through was the original hack for feeding a crowd without carrying everything twice. Set a platter on the sill, somebody on the porch side grabs it, done. Nobody missed the conversation and nobody got stranded alone at the stove with the ballgame on.
At a lake house this mattered more than it does in town, because you want the cook facing the water and the guests, not a backsplash. The little folding shutters closed the whole thing off at night so the dinner mess disappeared from view.
14. A Built-In Formica Dinette Booth
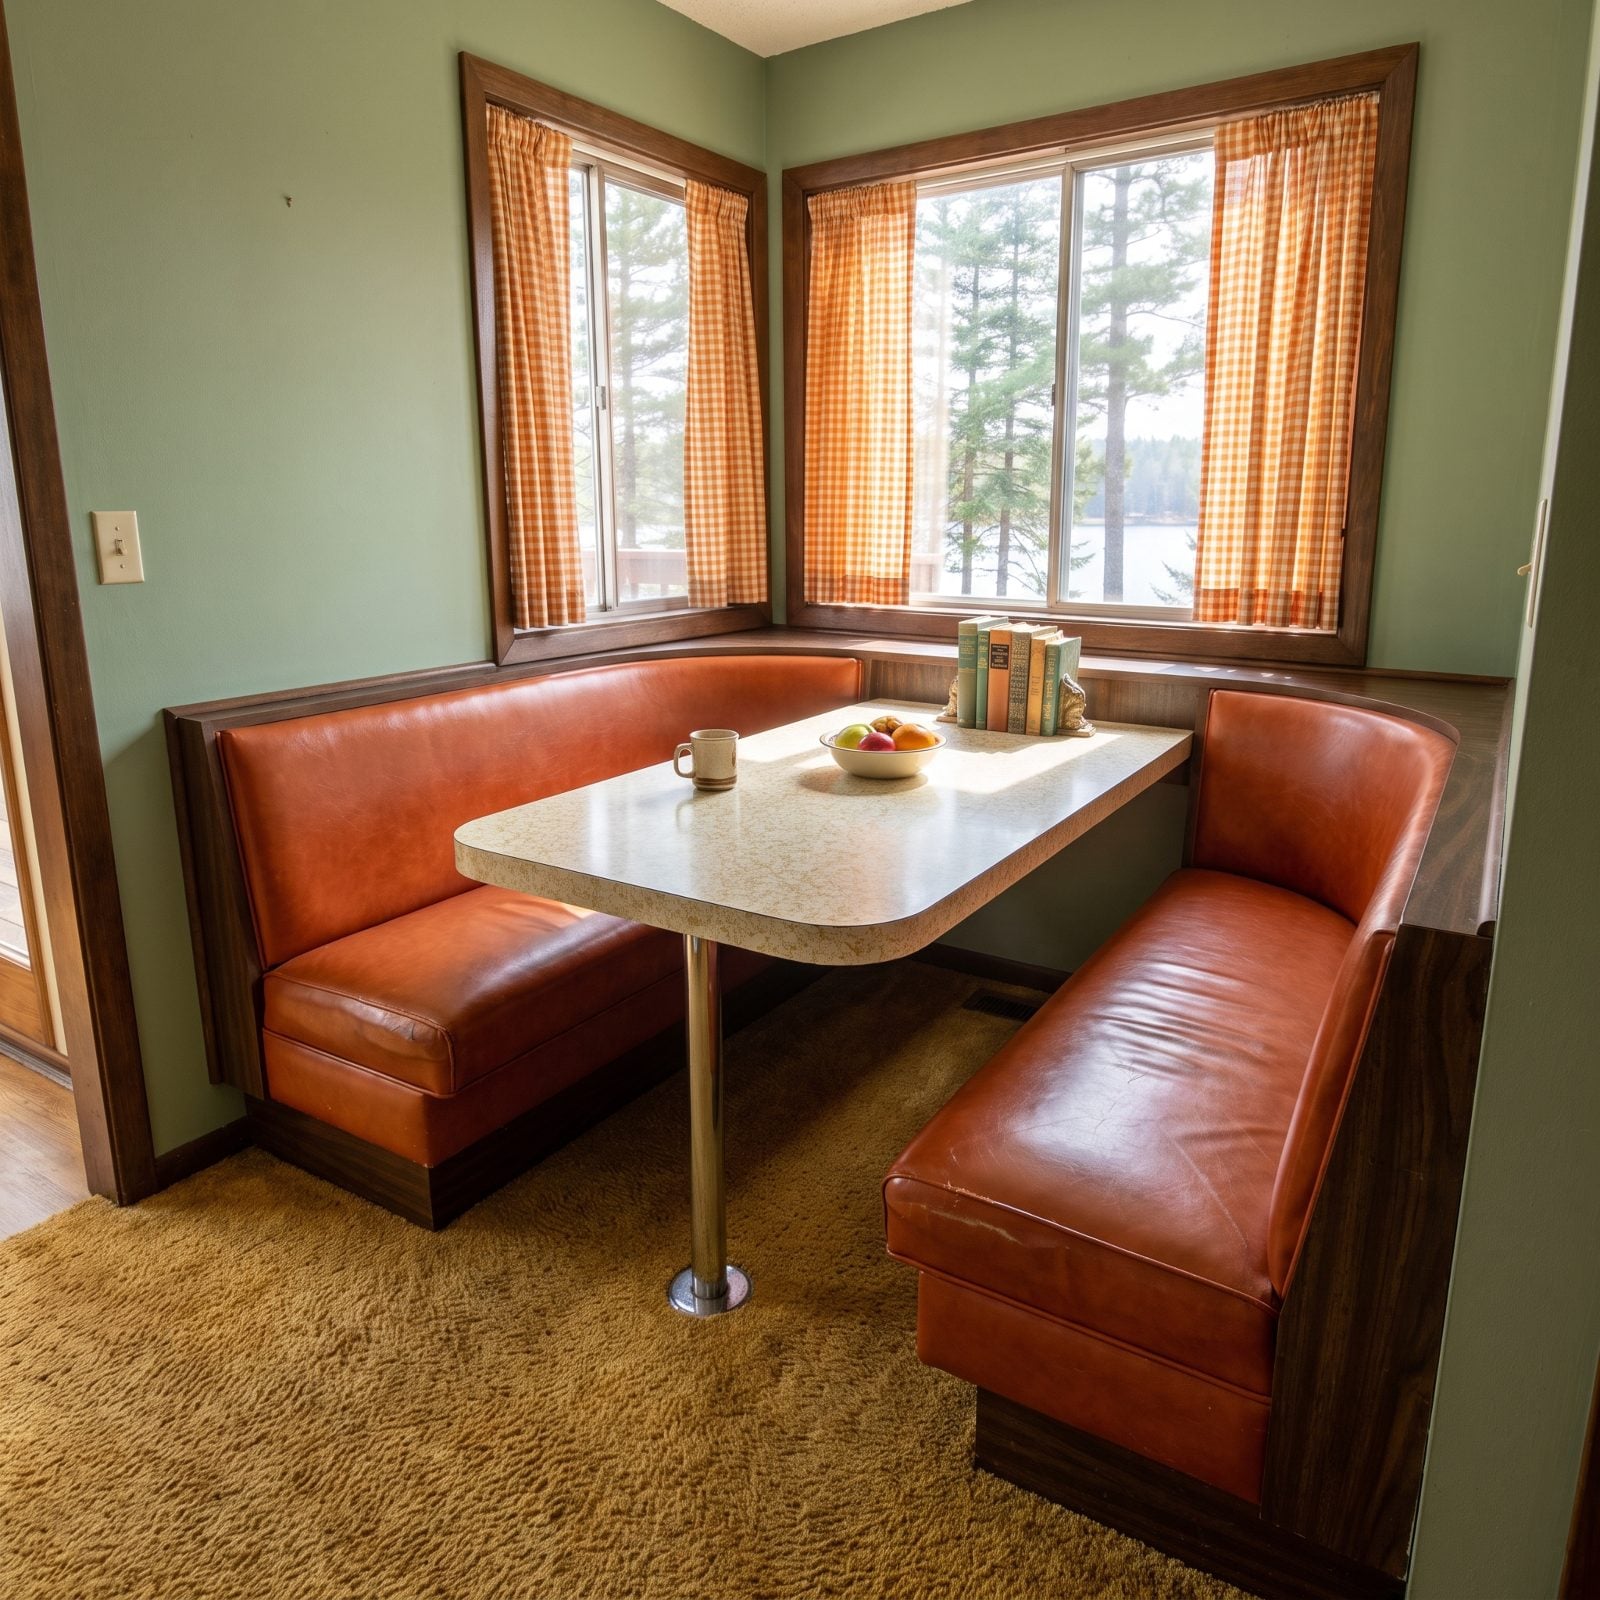
Diner seating, in your own house, bolted to the wall. The booth tucked four people into a corner a table and chairs would have swallowed, and at a cabin where every square foot counts, that was the whole point.
The bench lifted up, too. Life jackets, board games, the fishing tackle you only touched in July — storage hiding in plain sight.
I’ll admit the vinyl stuck to the back of your legs in August. Worth it. A fixed booth meant nobody dragged chairs across the floor at six in the morning, and the whole family ended up shoulder to shoulder instead of spread out. You don’t build these anymore because they don’t flex, and flexibility is the thing modern buyers swear they want — right up until the room feels empty.
13. An Avocado-Green Appliance Suite
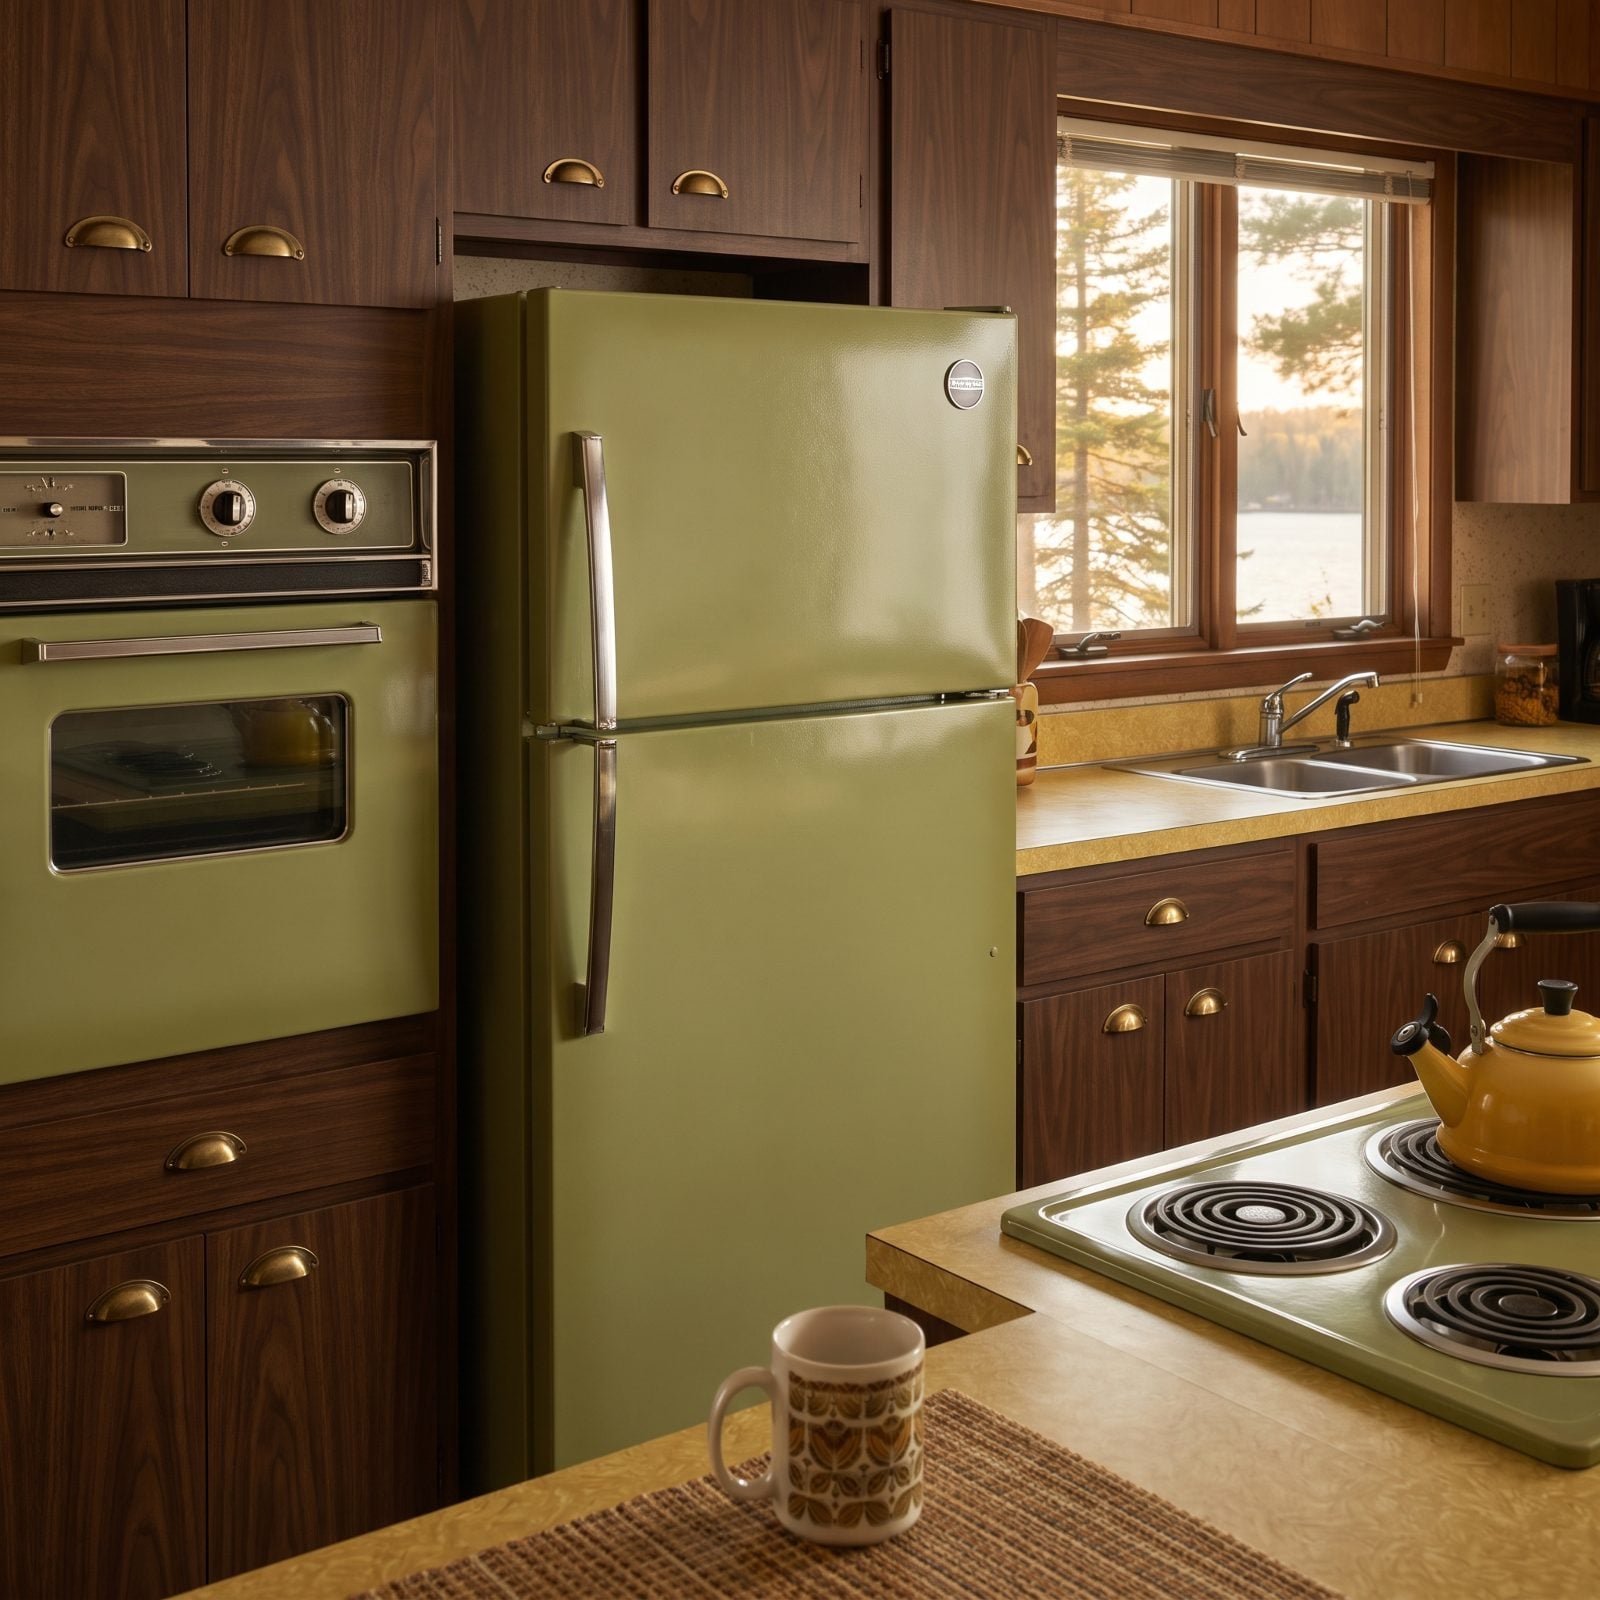
Avocado didn’t ask permission. For about a decade the whole suite came in it — fridge and stove and dishwasher, all matched, all that same muddy green nobody can quite name now.
The lake cabin got hand-me-down appliances as often as new ones, so the green lingered well into the eighties up there while town kitchens had already gone almond. And these things ran forever. A fridge from 1974 is probably still humming in somebody’s boathouse, which is more than you’ll ever say about the one you bought last year.
12. A Built-In Wet Bar With Mirrored Shelves
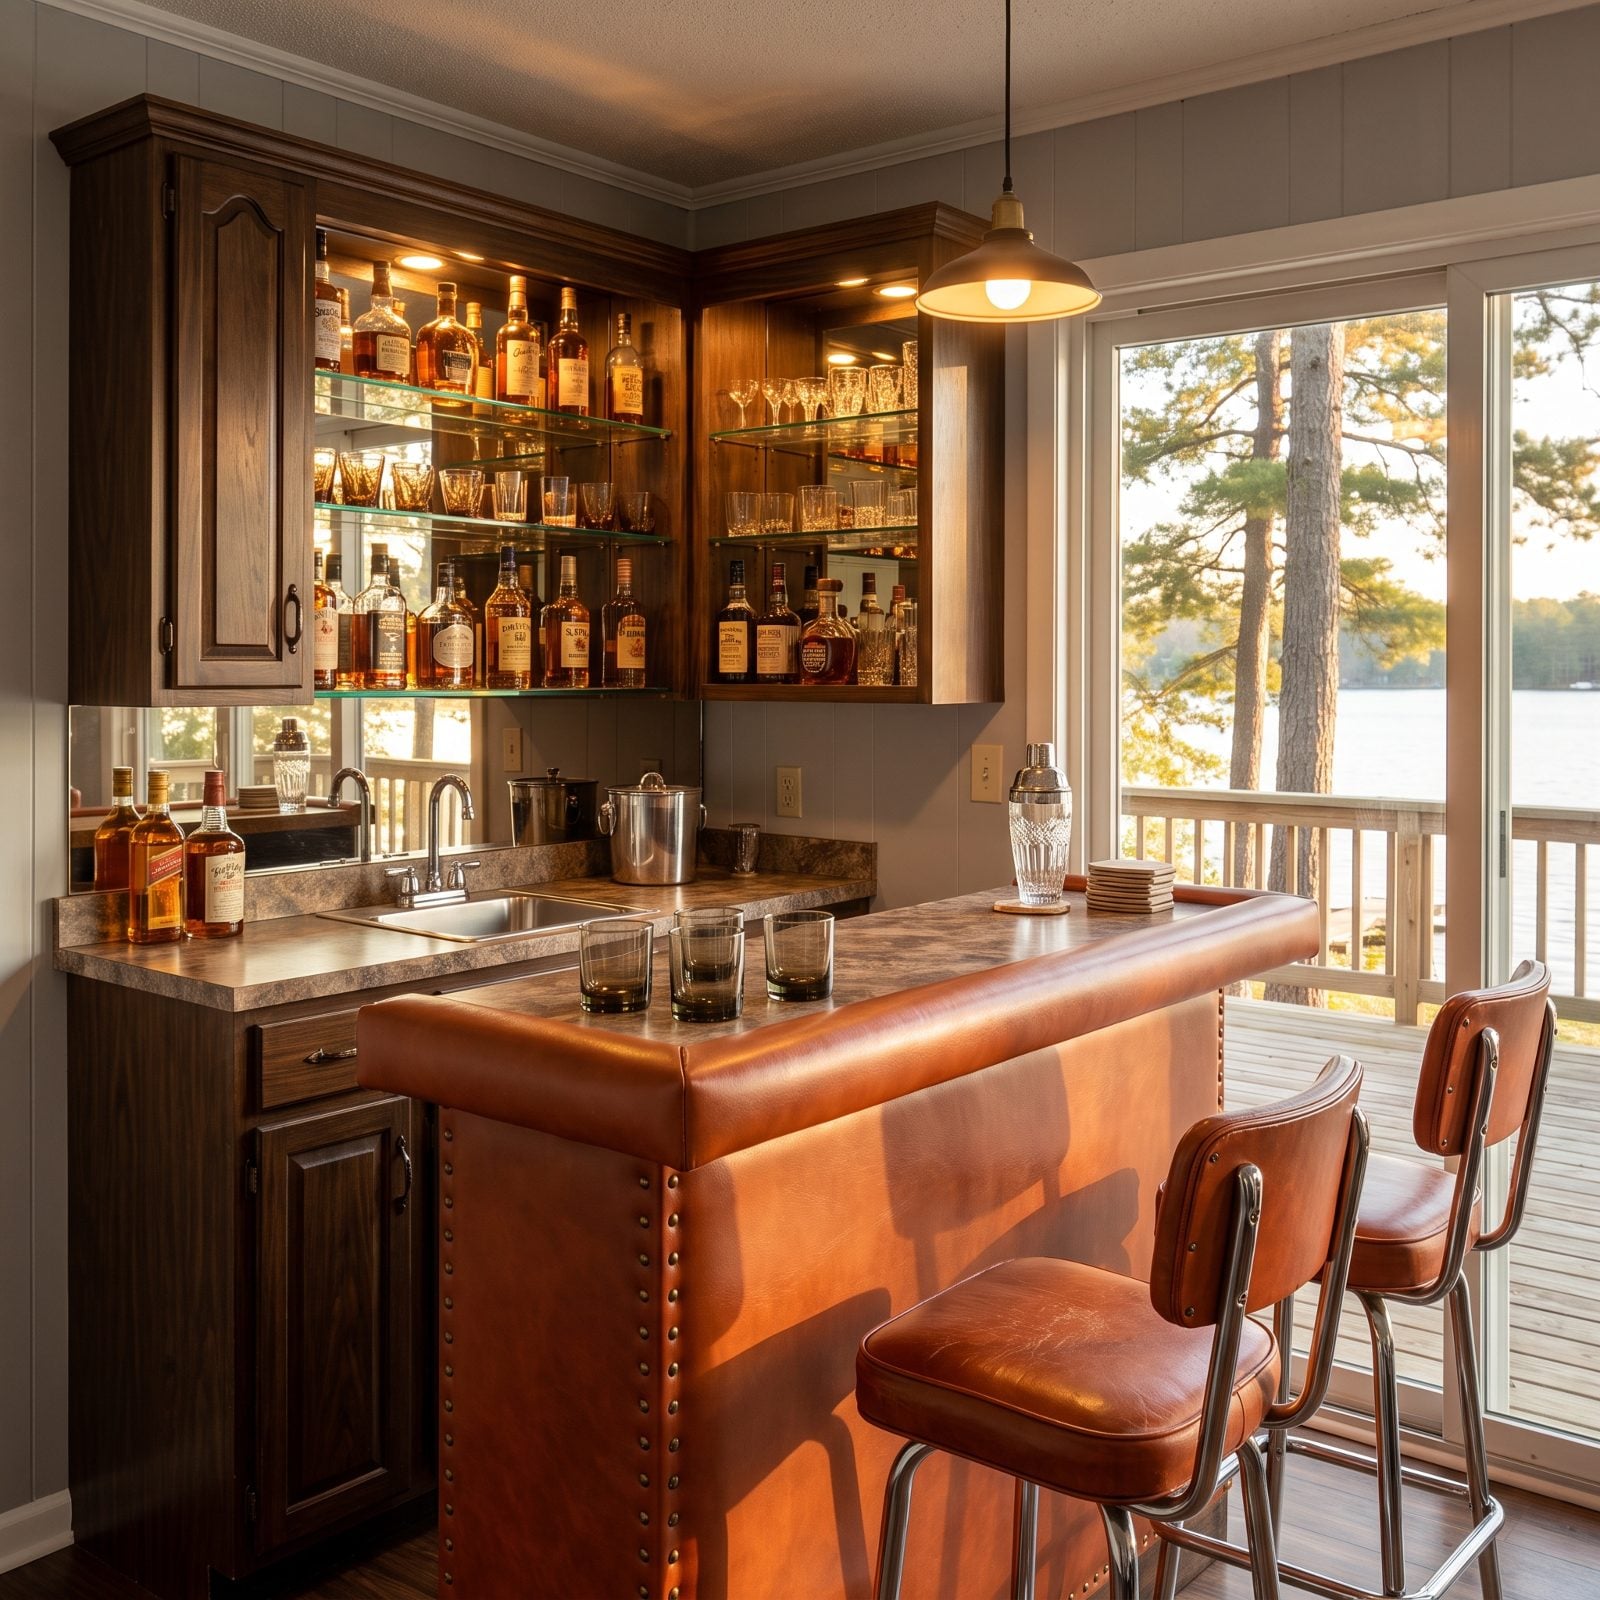
Every lake house of a certain vintage had one, usually wedged into the corner of the rec room where the party drifted after dinner. Mirrored shelves, a tiny sink, and enough amber bottles to see you through a long weekend of rain.
The mirror was the clever bit. It doubled the look of the liquor and bounced light into what was otherwise a dim paneled corner, so you felt like you’d walked into a supper club without leaving the cabin.
We quit building them when bar carts came back and folks stopped wanting a plumbing line run to a spot they used four times a year. Fair enough. But there was something to a bar that stayed put, waiting, mirror ready for whoever wandered over.
11. A Record Cabinet Wired to Built-In Speakers
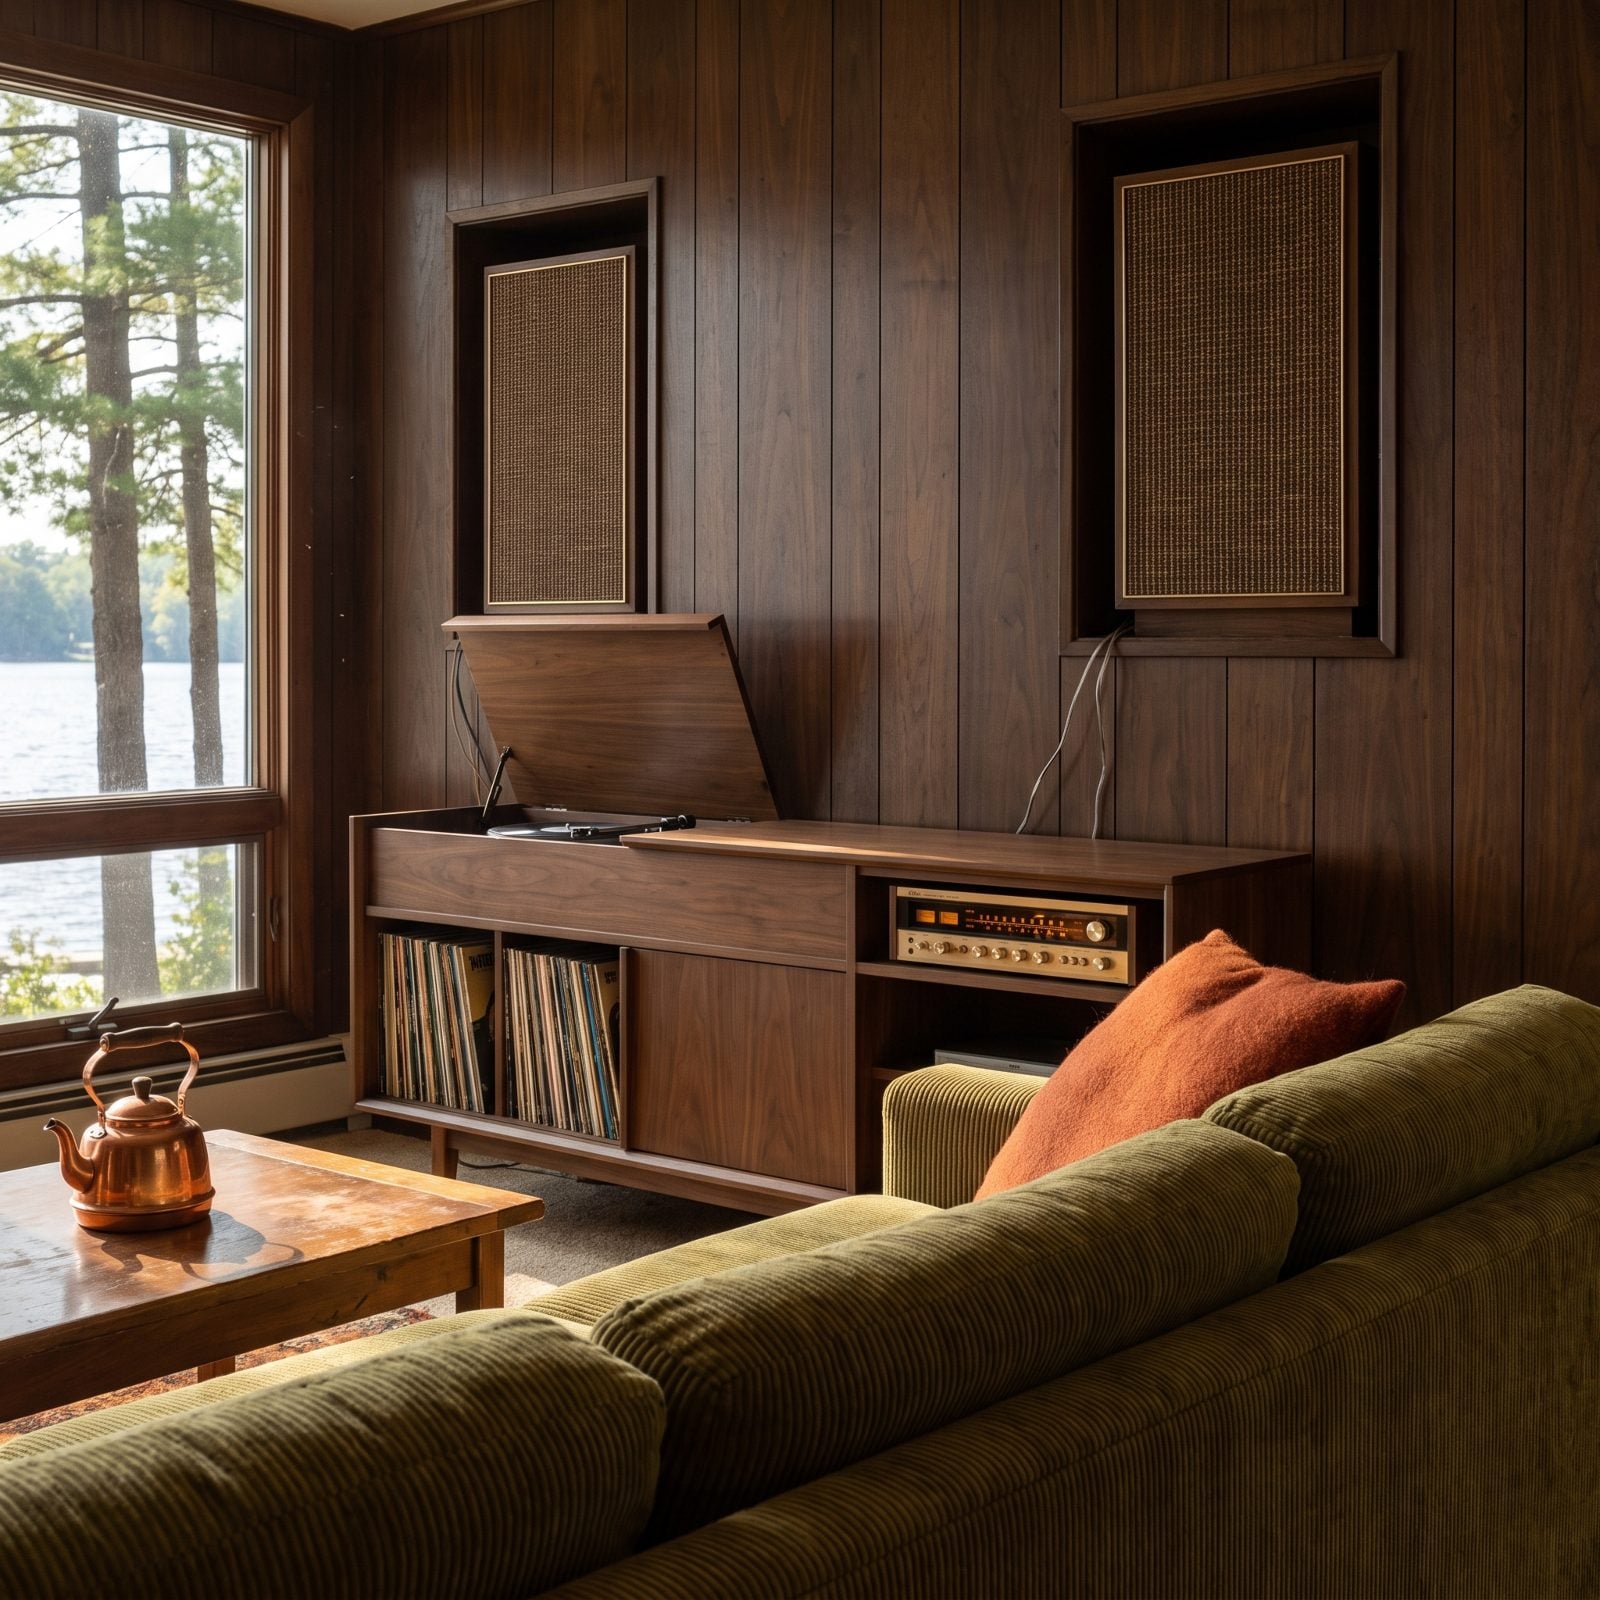
Music was furniture. The console sat low and long, a piece of cabinetry you actually dusted, with the turntable under a lift lid and records filed by the hundred in the open shelves beside it.
What really dates it is the wiring. Speakers sunk right into the paneled walls, grille cloth matched to the room, so the whole space filled with sound and nothing sat on the floor to trip over. A permanent sound system, in a house you only used in summer. Imagine the confidence of that.
Few lake houses wire speakers into a wall anymore — a phone and a portable handle it now. But there’s a loss in the trade. The console made you choose a record, flip it, sit back down. You listened to the whole side because getting up again was a whole project.
10. A Whole-House Intercom and Radio Panel
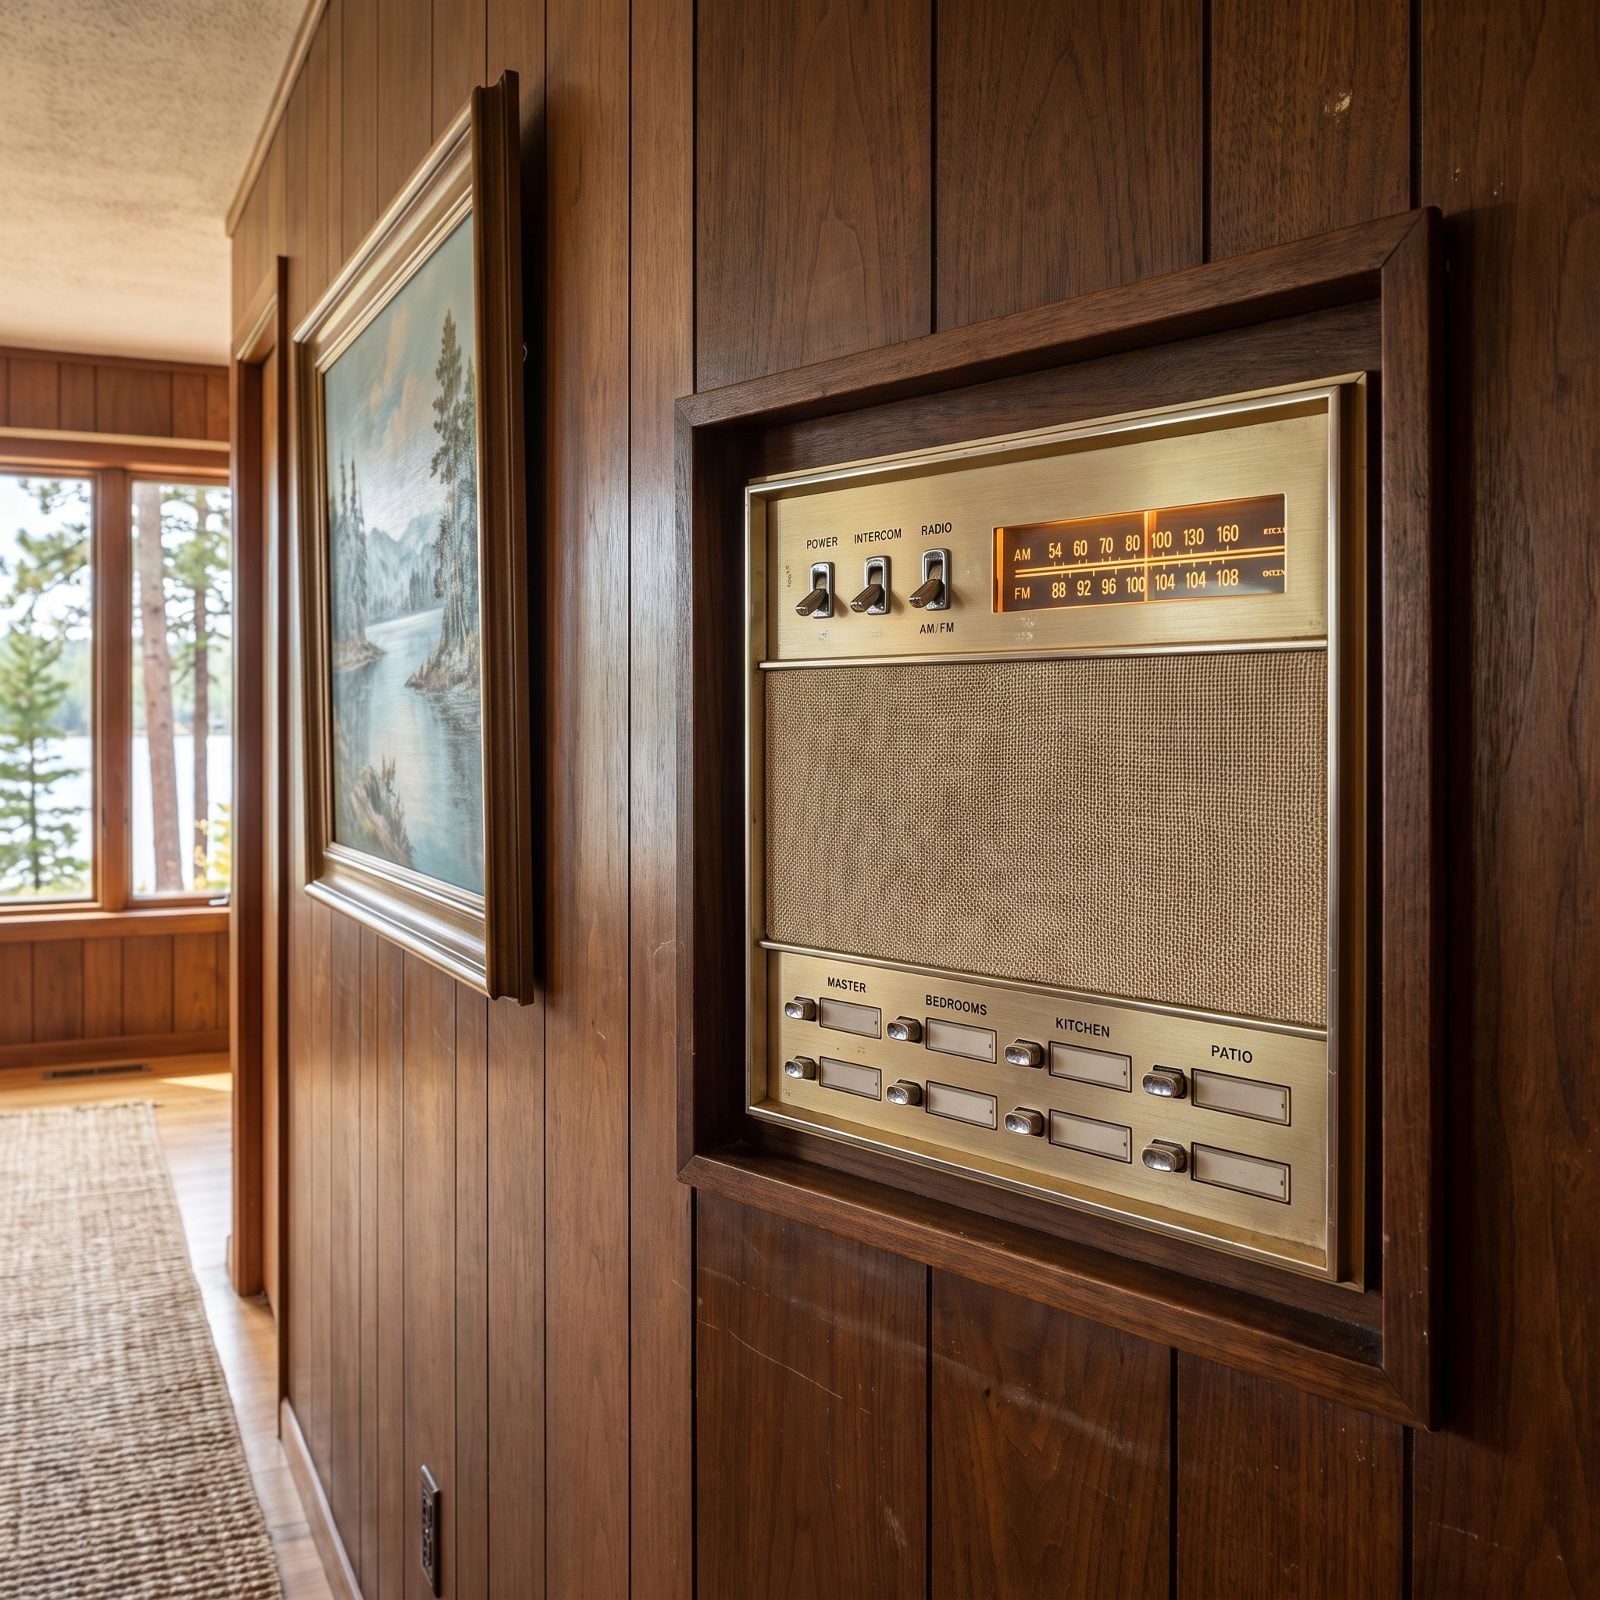
You pressed the button by the kitchen and your voice crackled out onto the dock. Dinner’s ready. That was the big sell on these panels, and at a rambling lake house with a walk-out basement and a yard that ran clear down to the water, it actually earned its keep.
Most of them doubled as the house radio, piping AM ballgames to speakers in every room. One dial set the mood for the whole place.
9. A Dedicated Shelf for the Rotary Telephone
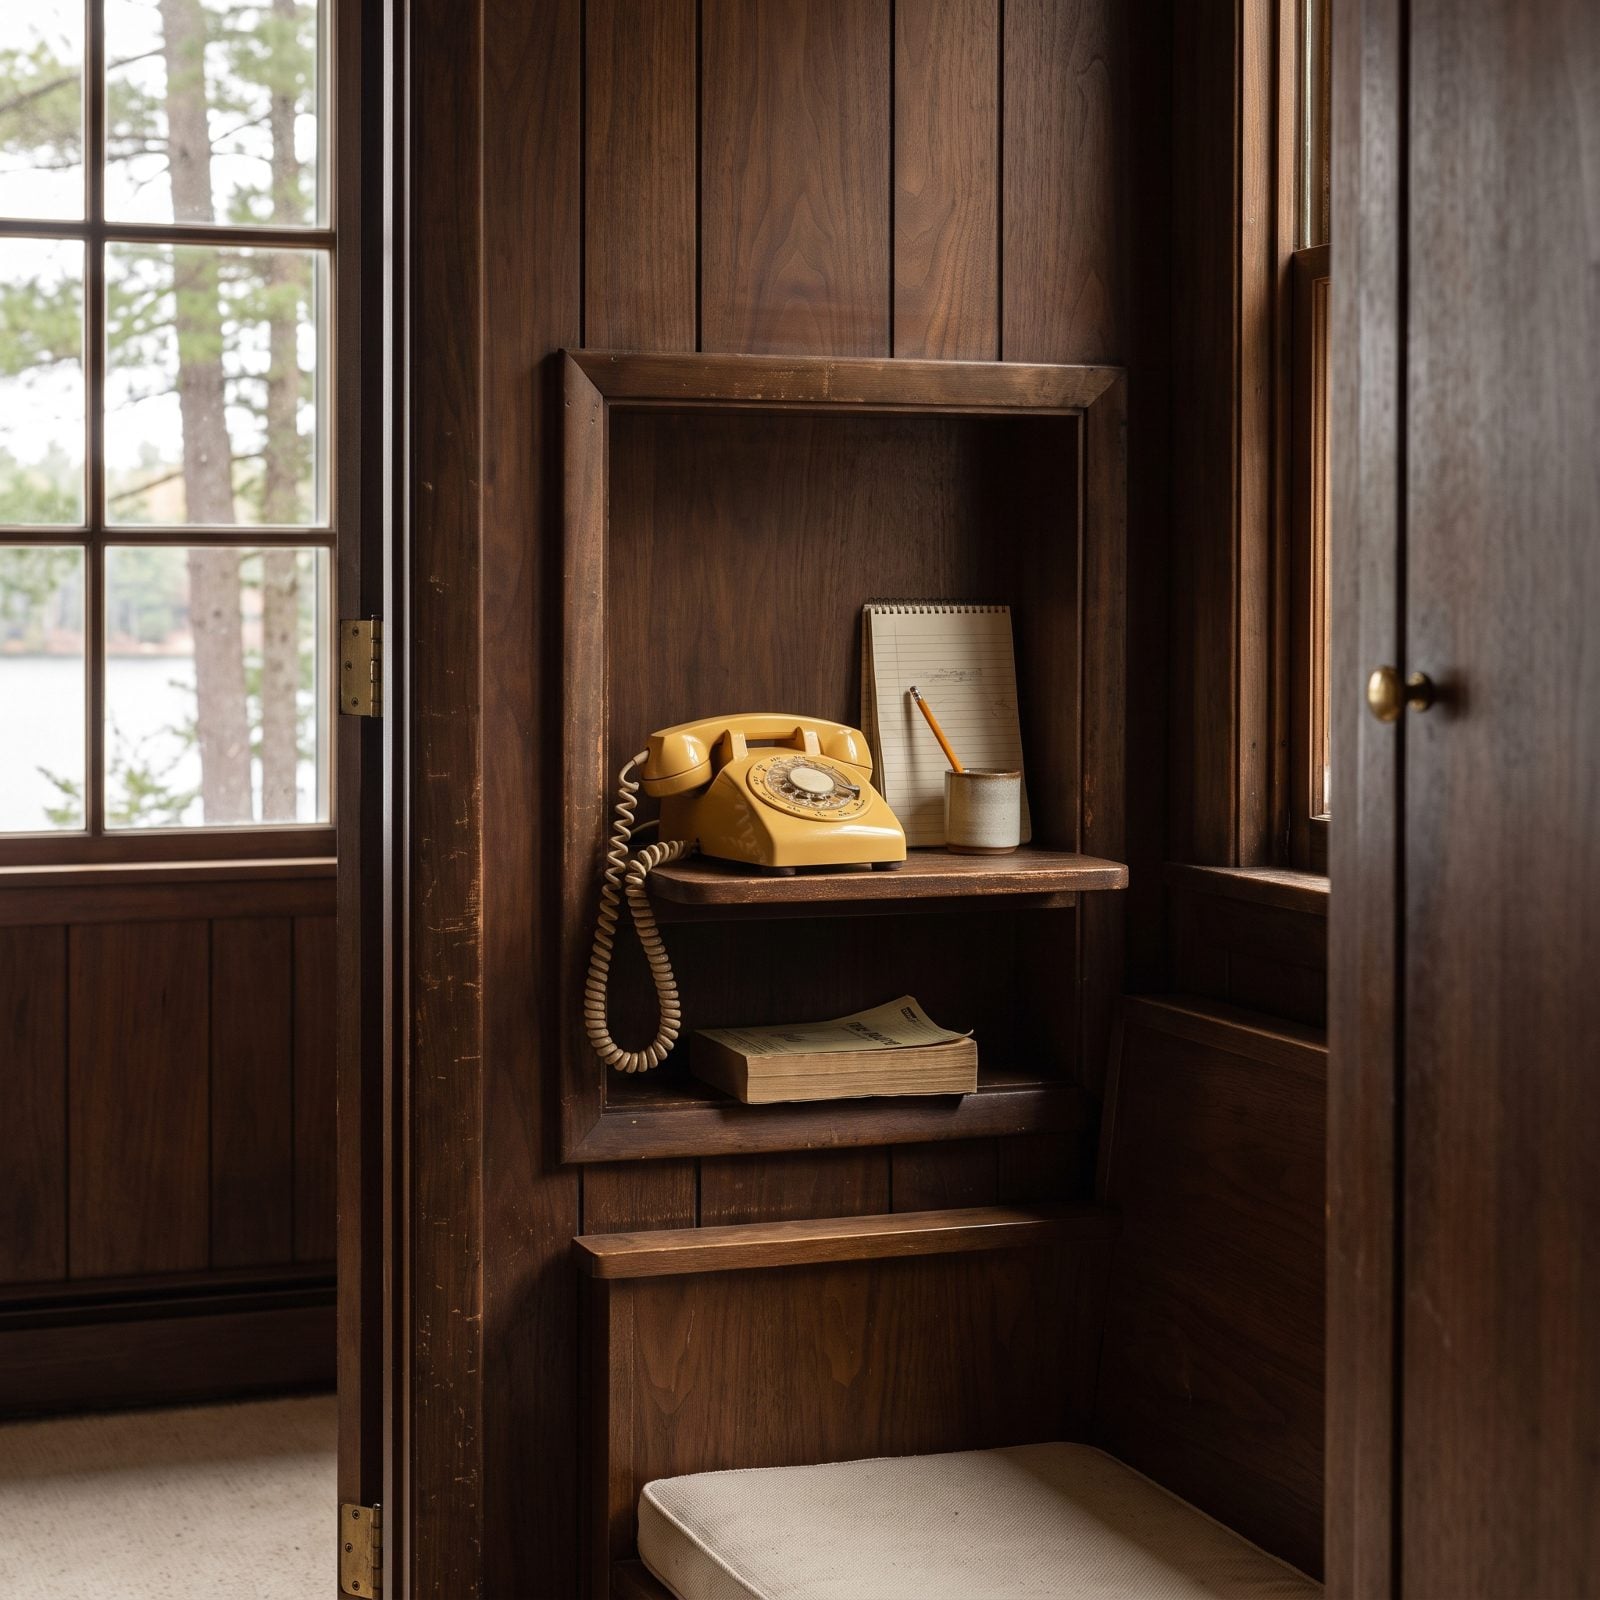
There was exactly one phone and it lived on this shelf. Builders cut the nook right into the paneling, waist high, often with a little ledge below so you could sit while you talked — because you weren’t going anywhere. The cord saw to that.
At the lake the shelf held the whole operation: the rotary handset, a pad for messages, a pencil on a string, the phone book for the nearest town. If someone called while you were out on the dock, you missed it, and that was fine.
We stopped building these the moment phones went cordless, and then into pockets. Now the idea of a house having one fixed spot for a call sounds almost restful.
8. Orange Shag Carpet in the Great Room
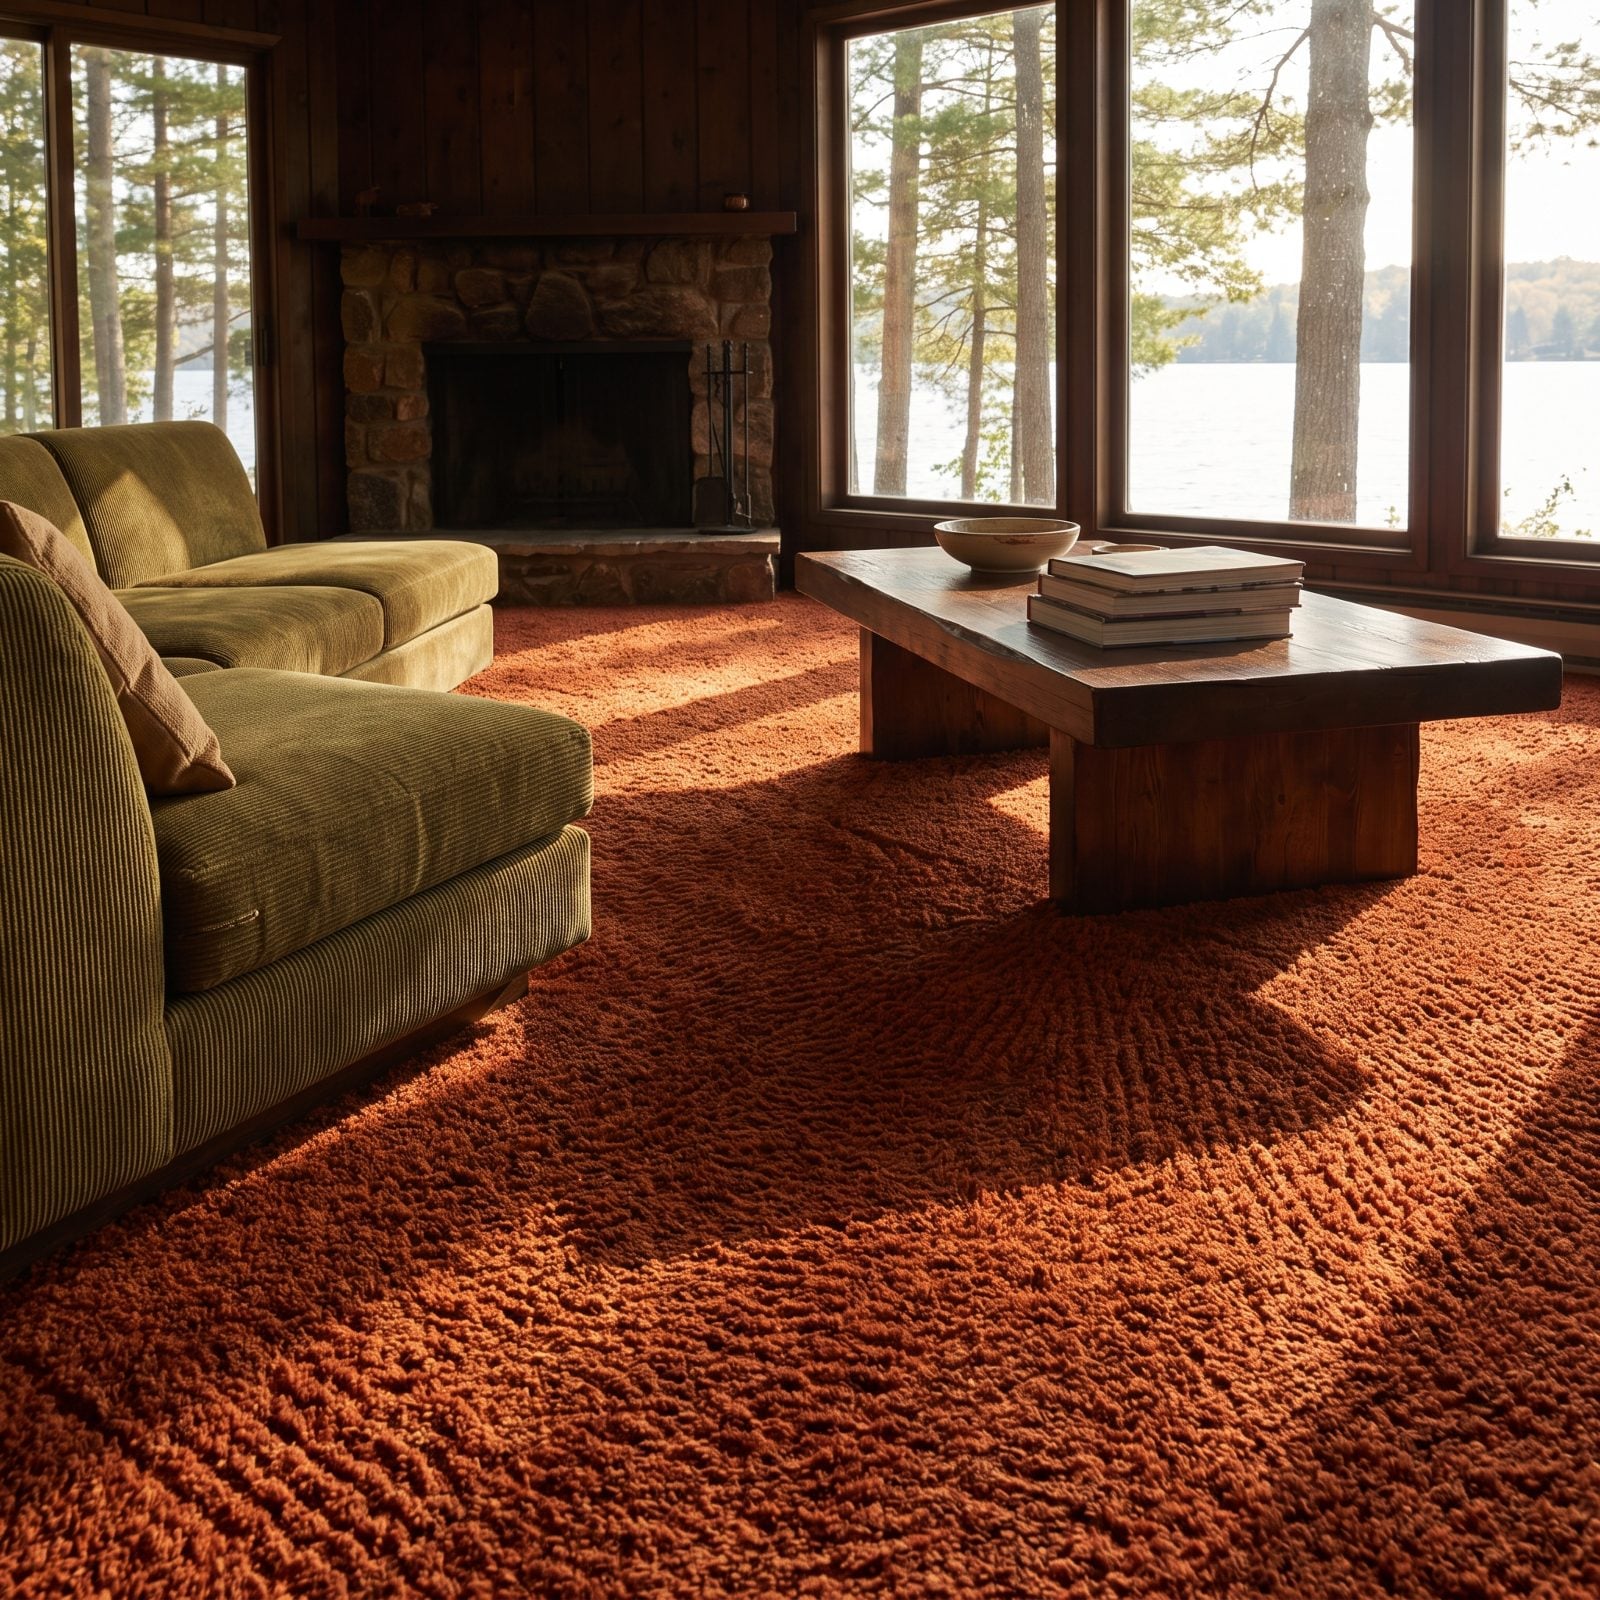
Shag was the floor you felt before you saw it — two inches of burnt-orange pile that swallowed your feet and every dropped Cheerio for the next three summers running.
It came with its own tool, the carpet rake, and you ran it after the weekend crowd cleared out so the pile stood back up and the footprints vanished. There was real satisfaction in those clean lines.
Was it a pain to keep? Absolutely. Sand from the beach lived in it permanently, somewhere down near the backing. But shag did something modern flooring gave up on: it made a big paneled great room feel warm, soft, almost loud with color. Luxury vinyl plank is easier and it feels like nothing underfoot.
7. Indoor-Outdoor Carpet Across the Screened Porch
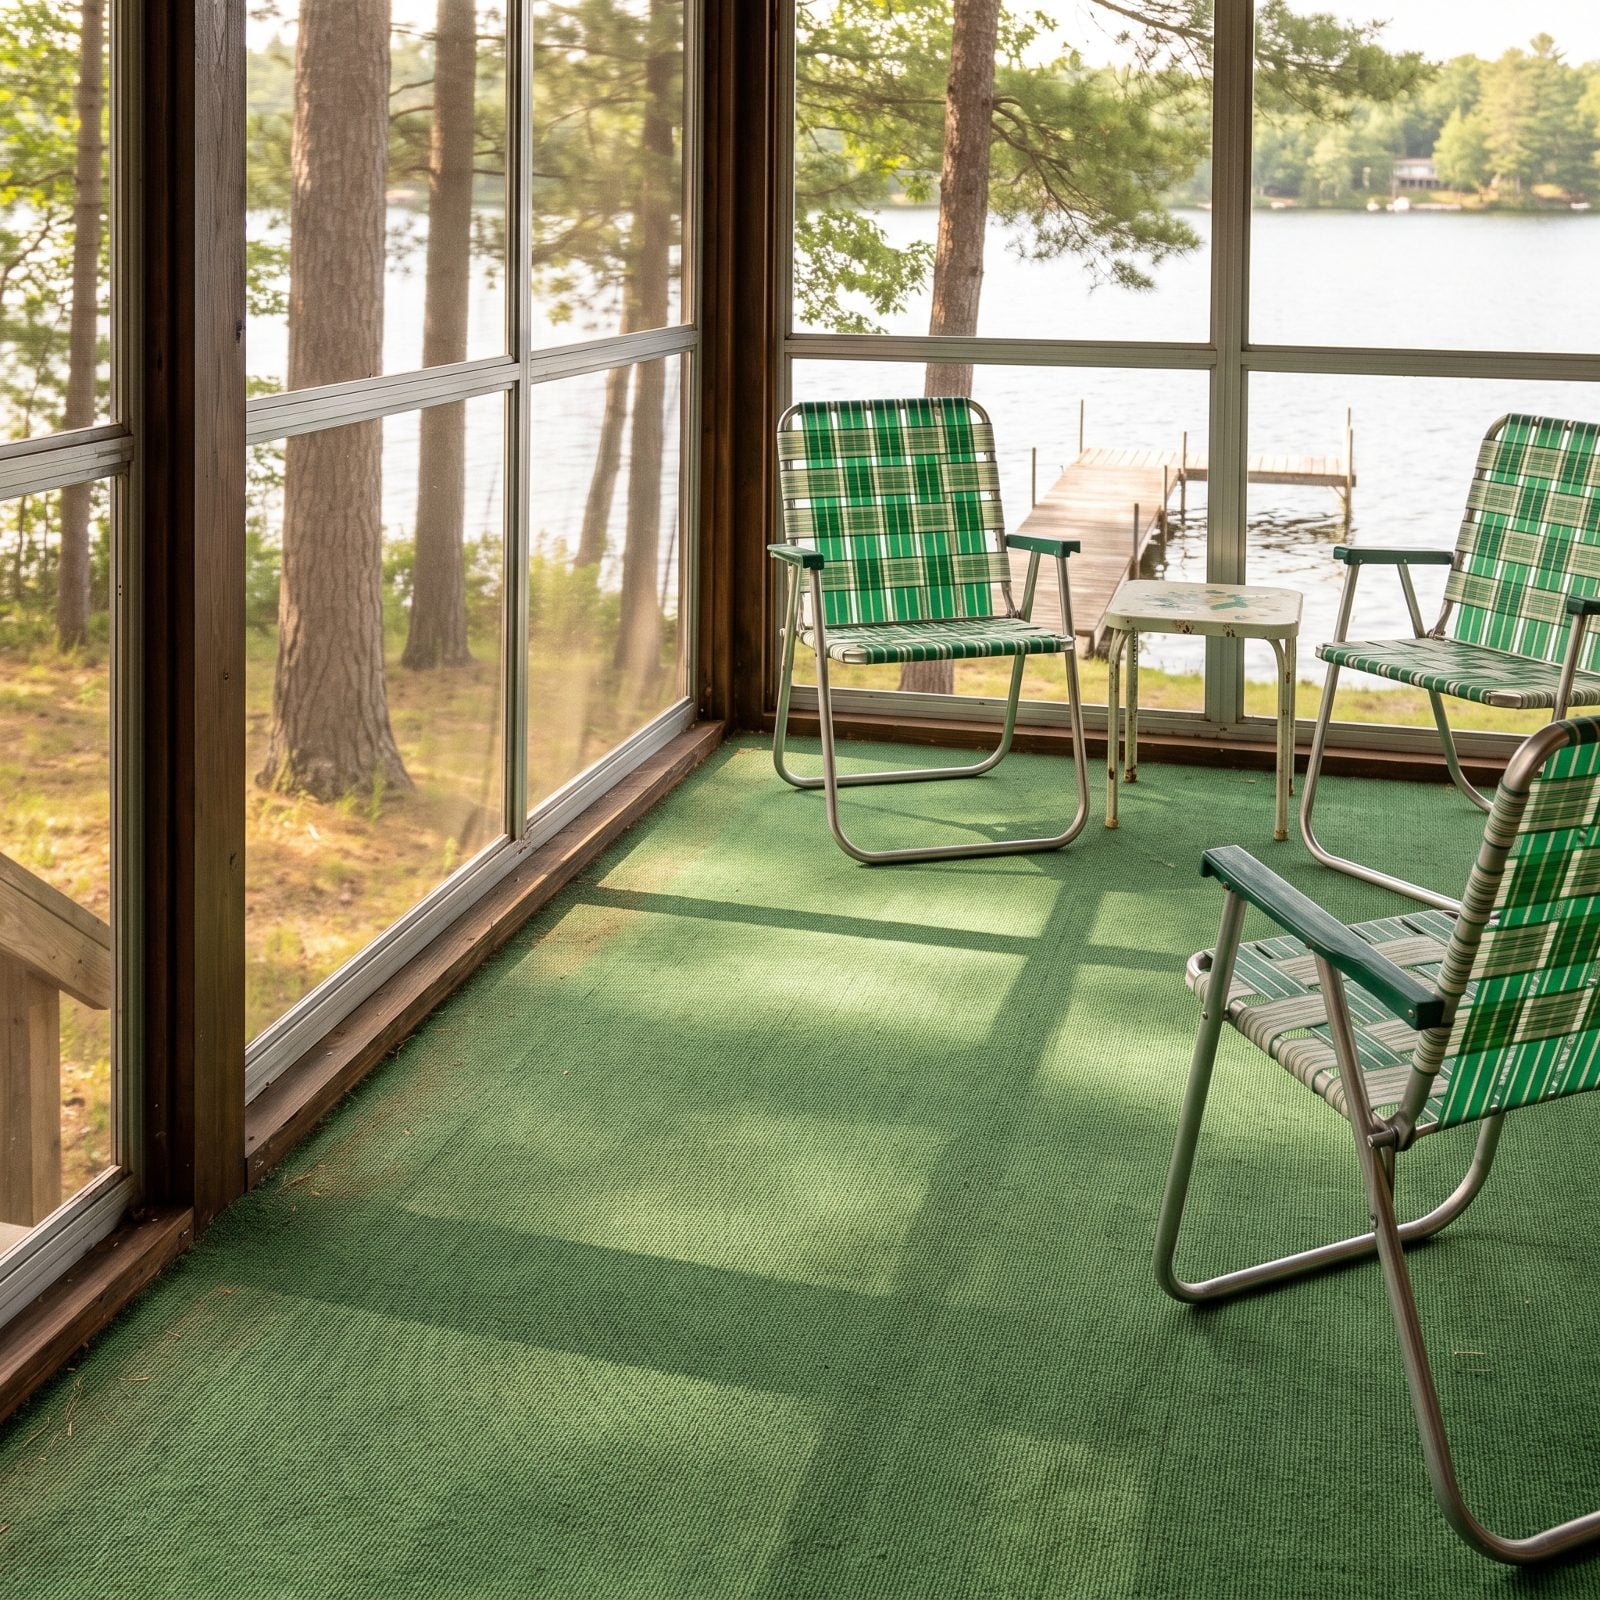
Green, flat, and stapled to the deck boards, the indoor-outdoor carpet turned a bare screened porch into a room you’d sit in all evening. It took the hard edge off the boards and didn’t care one bit if you tracked in wet feet straight from swimming.
The pitch was that it drained and dried. Mostly true. The reality was a sun-faded strip near the screens and a damp mildew smell the first weekend you opened the cabin every June.
6. A Cork-Tile Wall for Maps and Postcards
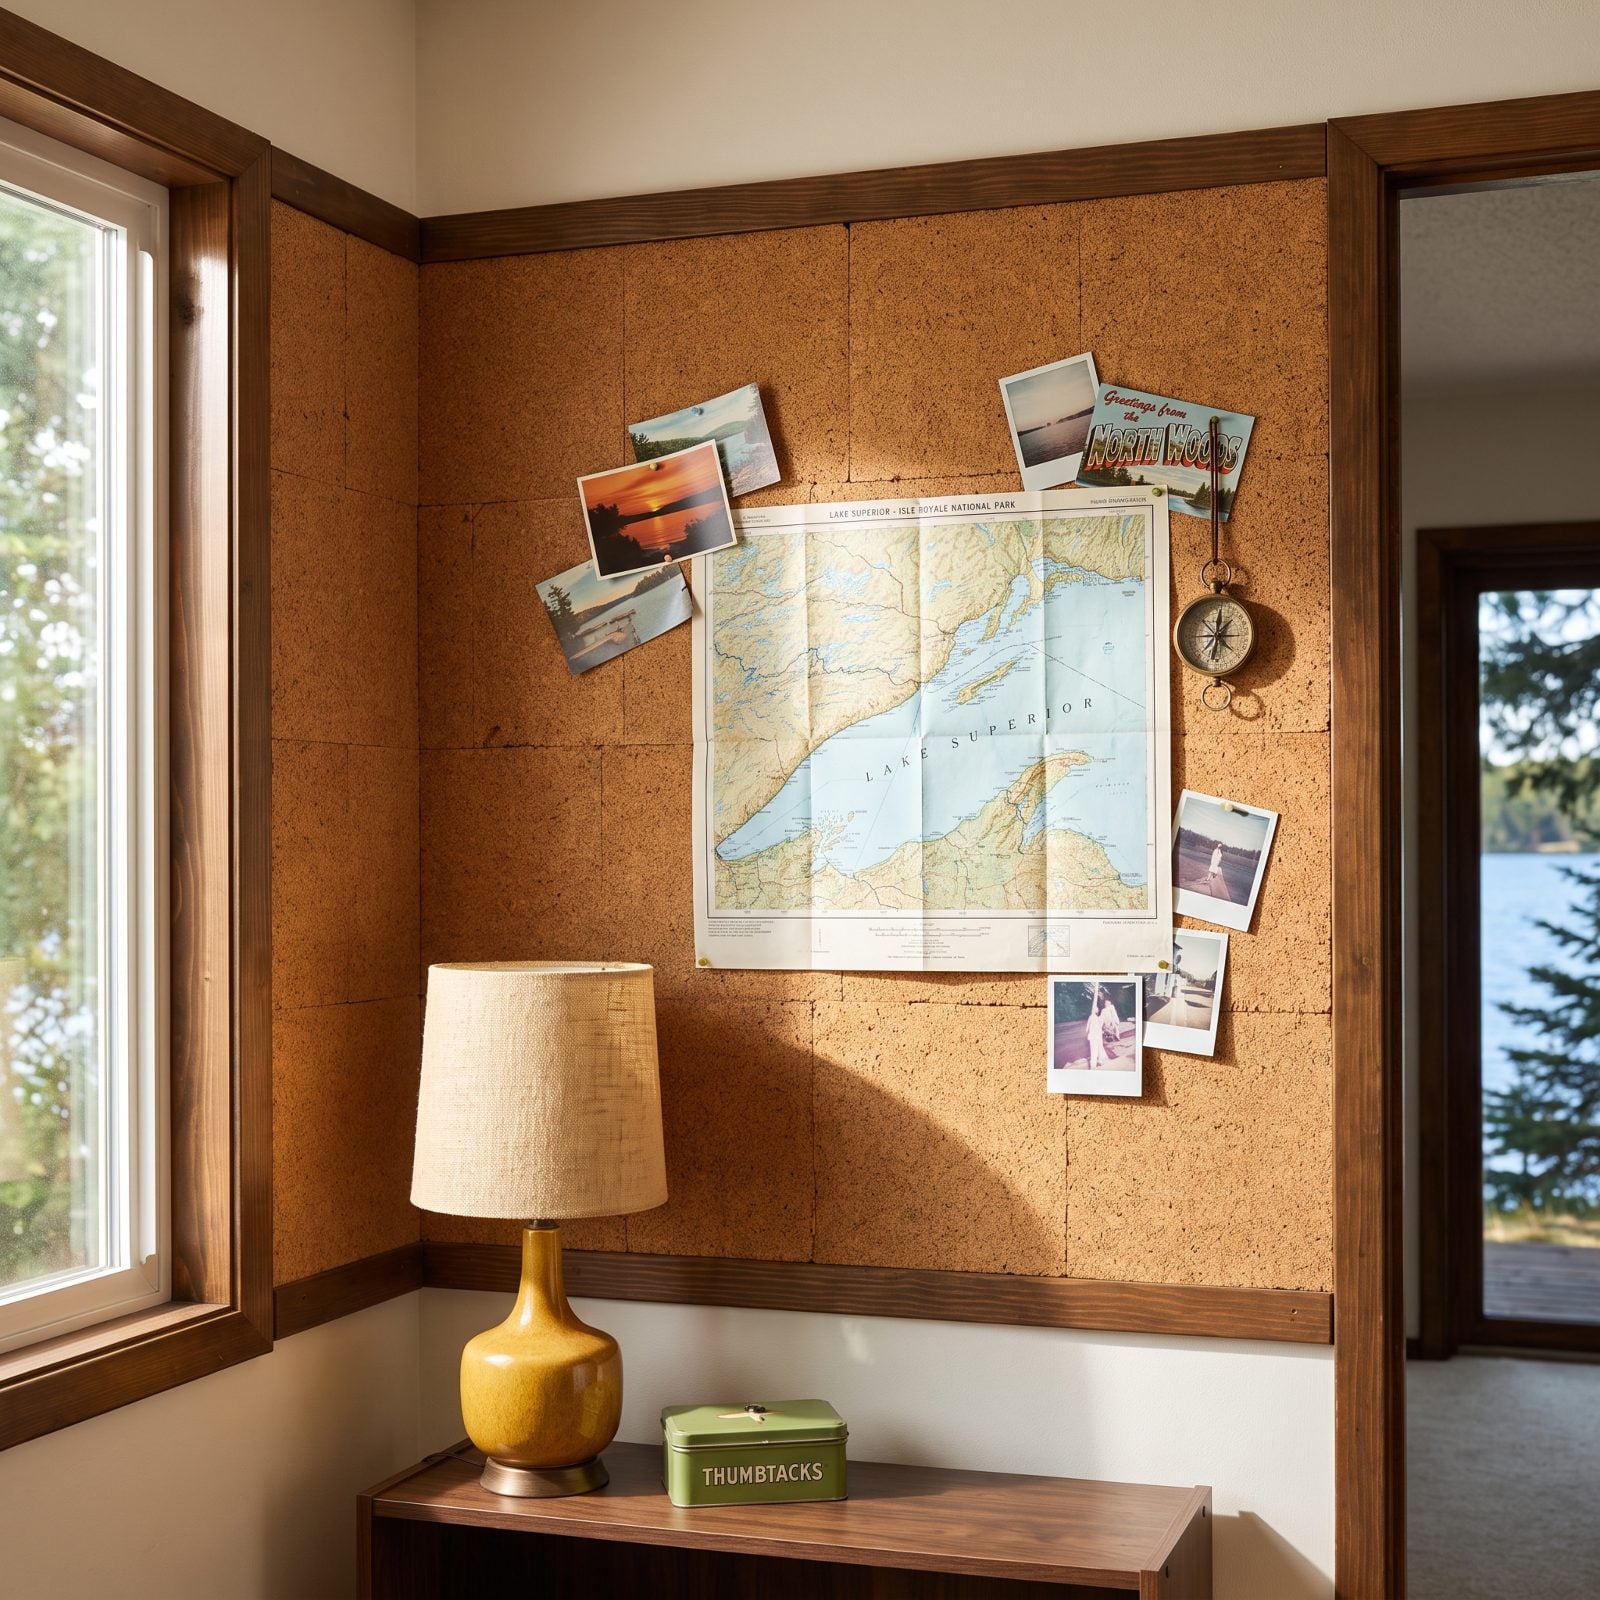
Every cabin needed a place to put the day. Not the photos — the paper. The ranger-station map with the good fishing holes circled in pencil, the postcard from the aunt who never came. A cork wall held all of it without a single frame or nail hole in the drywall, because there was no drywall.
Cork went up cheap and soft, and it forgave you. Re-pin a map a hundred times and the wall never showed the fight, plus it took the edge off the racket in a room where the kids were loud and the lake was louder.
5. A Bottle-Glass Privacy Wall Beside the Entry
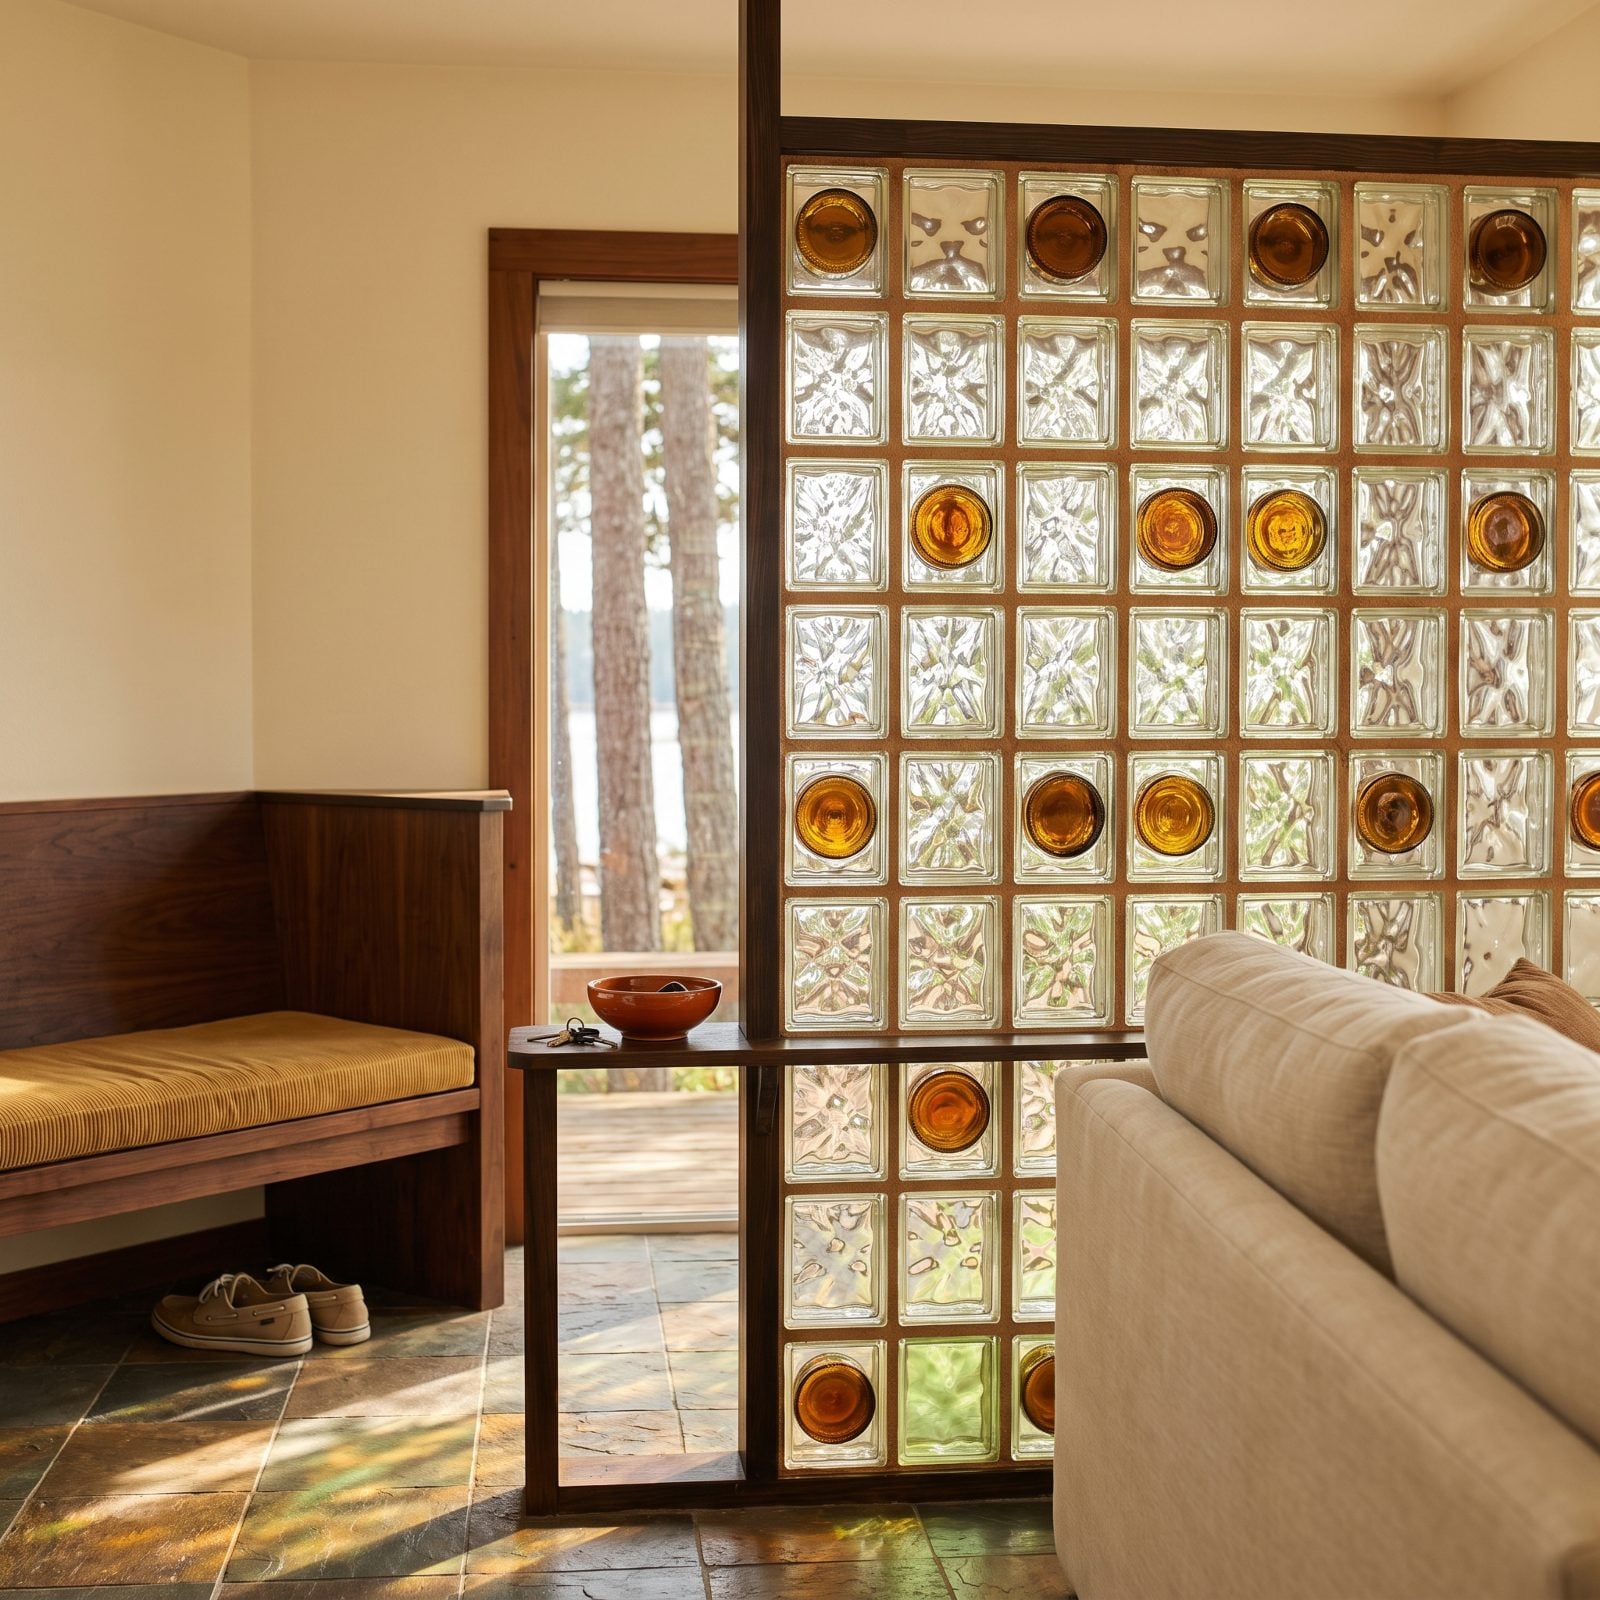
You’d walk in from the dock, and the first thing standing between you and the living room was a wall of pressed glass blocks, studded in a loose checkerboard with the round ends of bottles laid on their sides, glowing amber wherever the sun caught them.
It solved a real problem. Open-plan cabins let everyone see the front door from the couch, and nobody wanted to greet a guest while sprawled in wet swim trunks. A bottle wall broke the sightline without killing the light, which at a lake is everything. You still got the glow.
The bottle ends came from actual bottles, saved all winter, laid in by whoever owned the place. No two looked alike.
4. A Detached One-Room Guest Bunkhouse
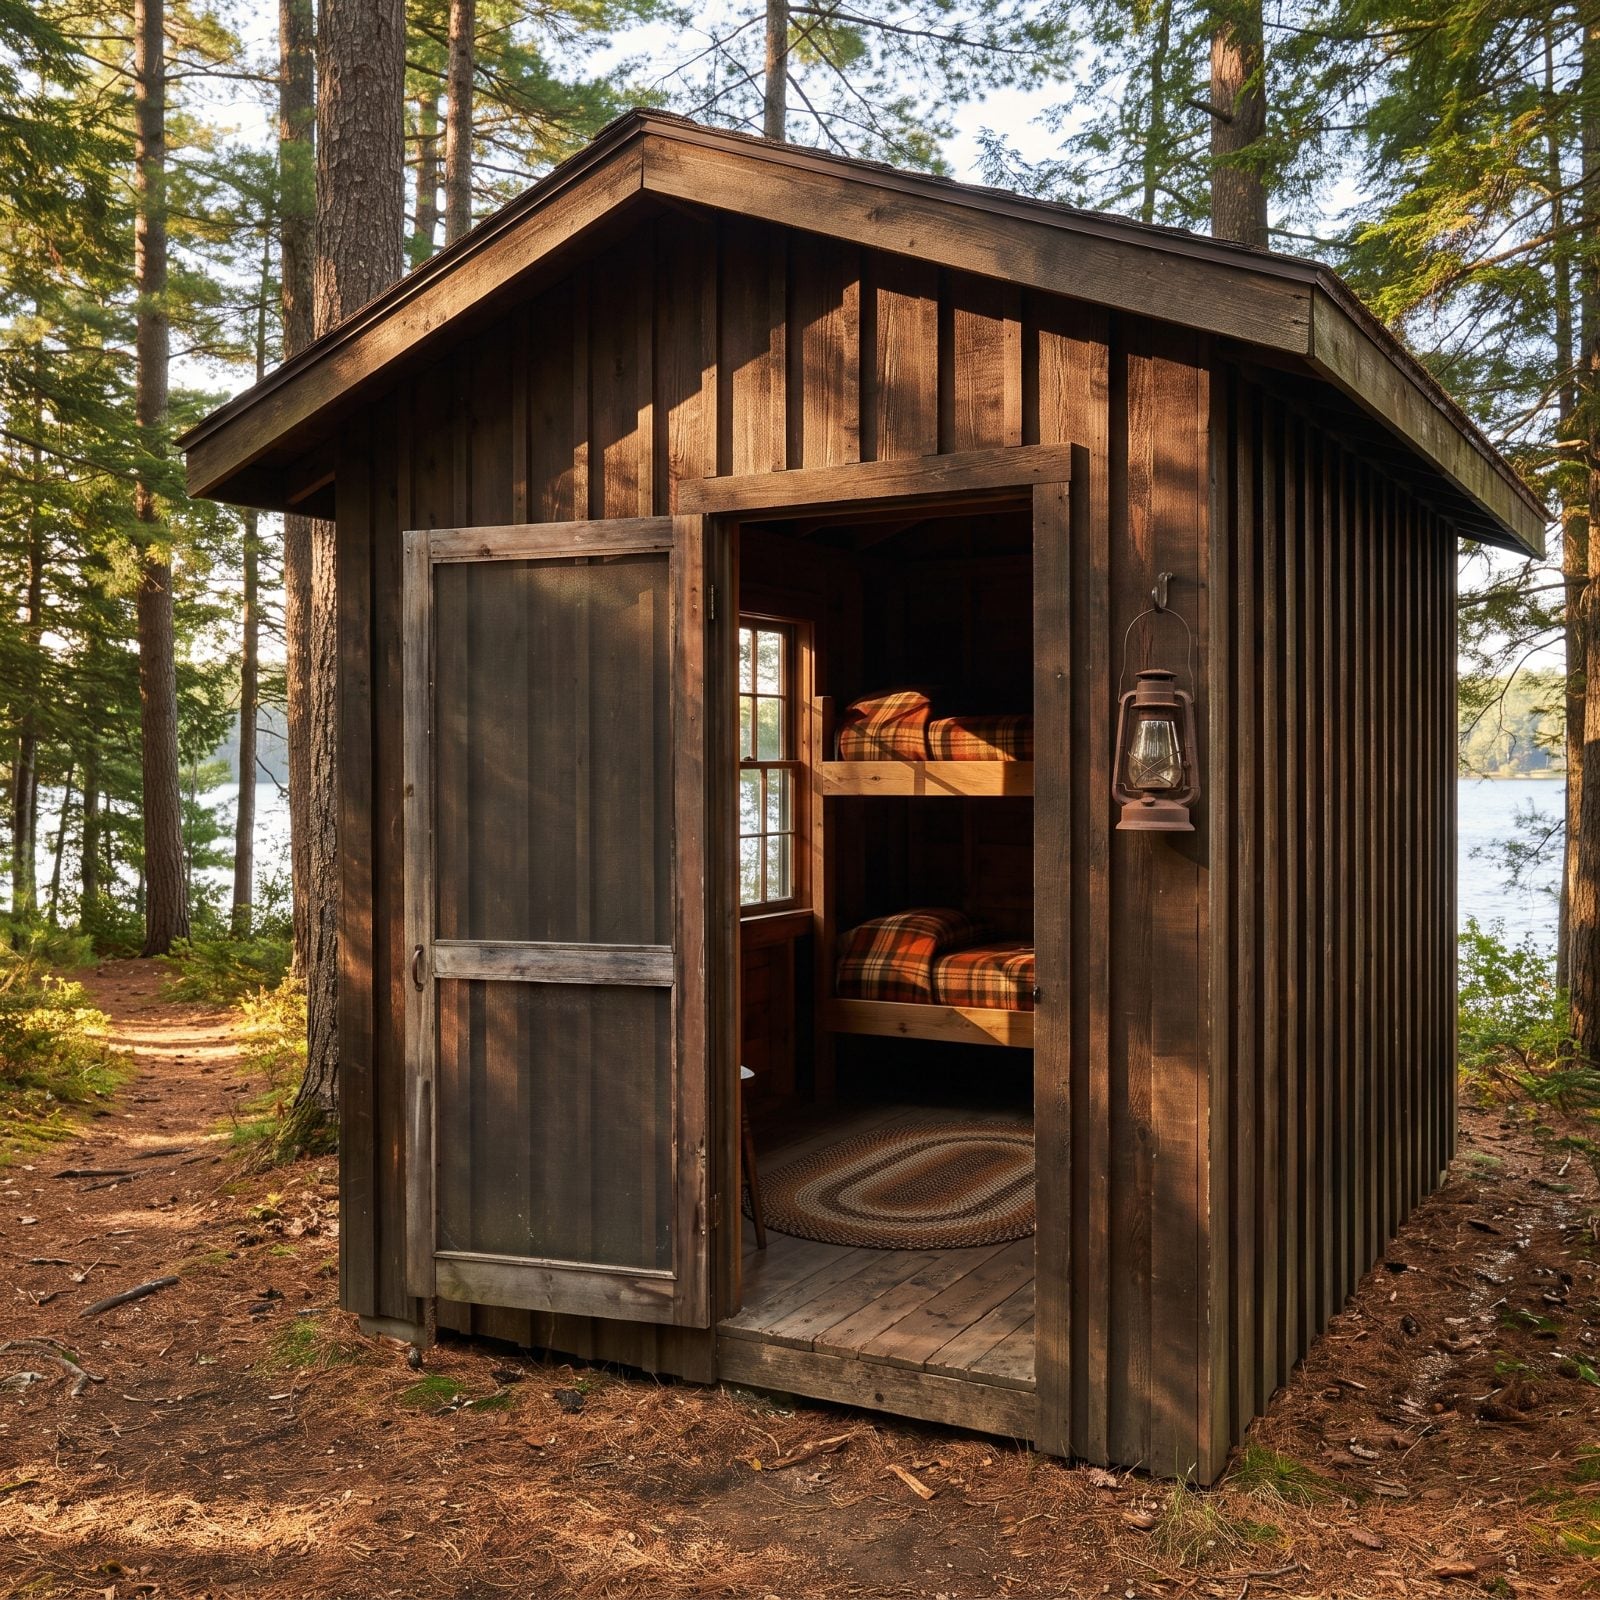
The bunkhouse was where the cousins got exiled, and they loved it. One room, two sets of bunks, a screen door that slapped shut on its spring, and no plumbing worth mentioning. Fifty feet from the main cabin and a whole world away.
Owners built these for a reason that still holds up: the main house only sleeps so many before somebody’s on the floor. A separate structure let you host the whole family without anyone tripping over anyone else at six in the morning.
Modern builds roll everyone into one footprint with a big great room and a bonus loft. Efficient, sure. But something gets lost when the kids can’t run off to a shack of their own and stay up past the rules.
3. An Outdoor Fish-Cleaning Sink With a Drainboard
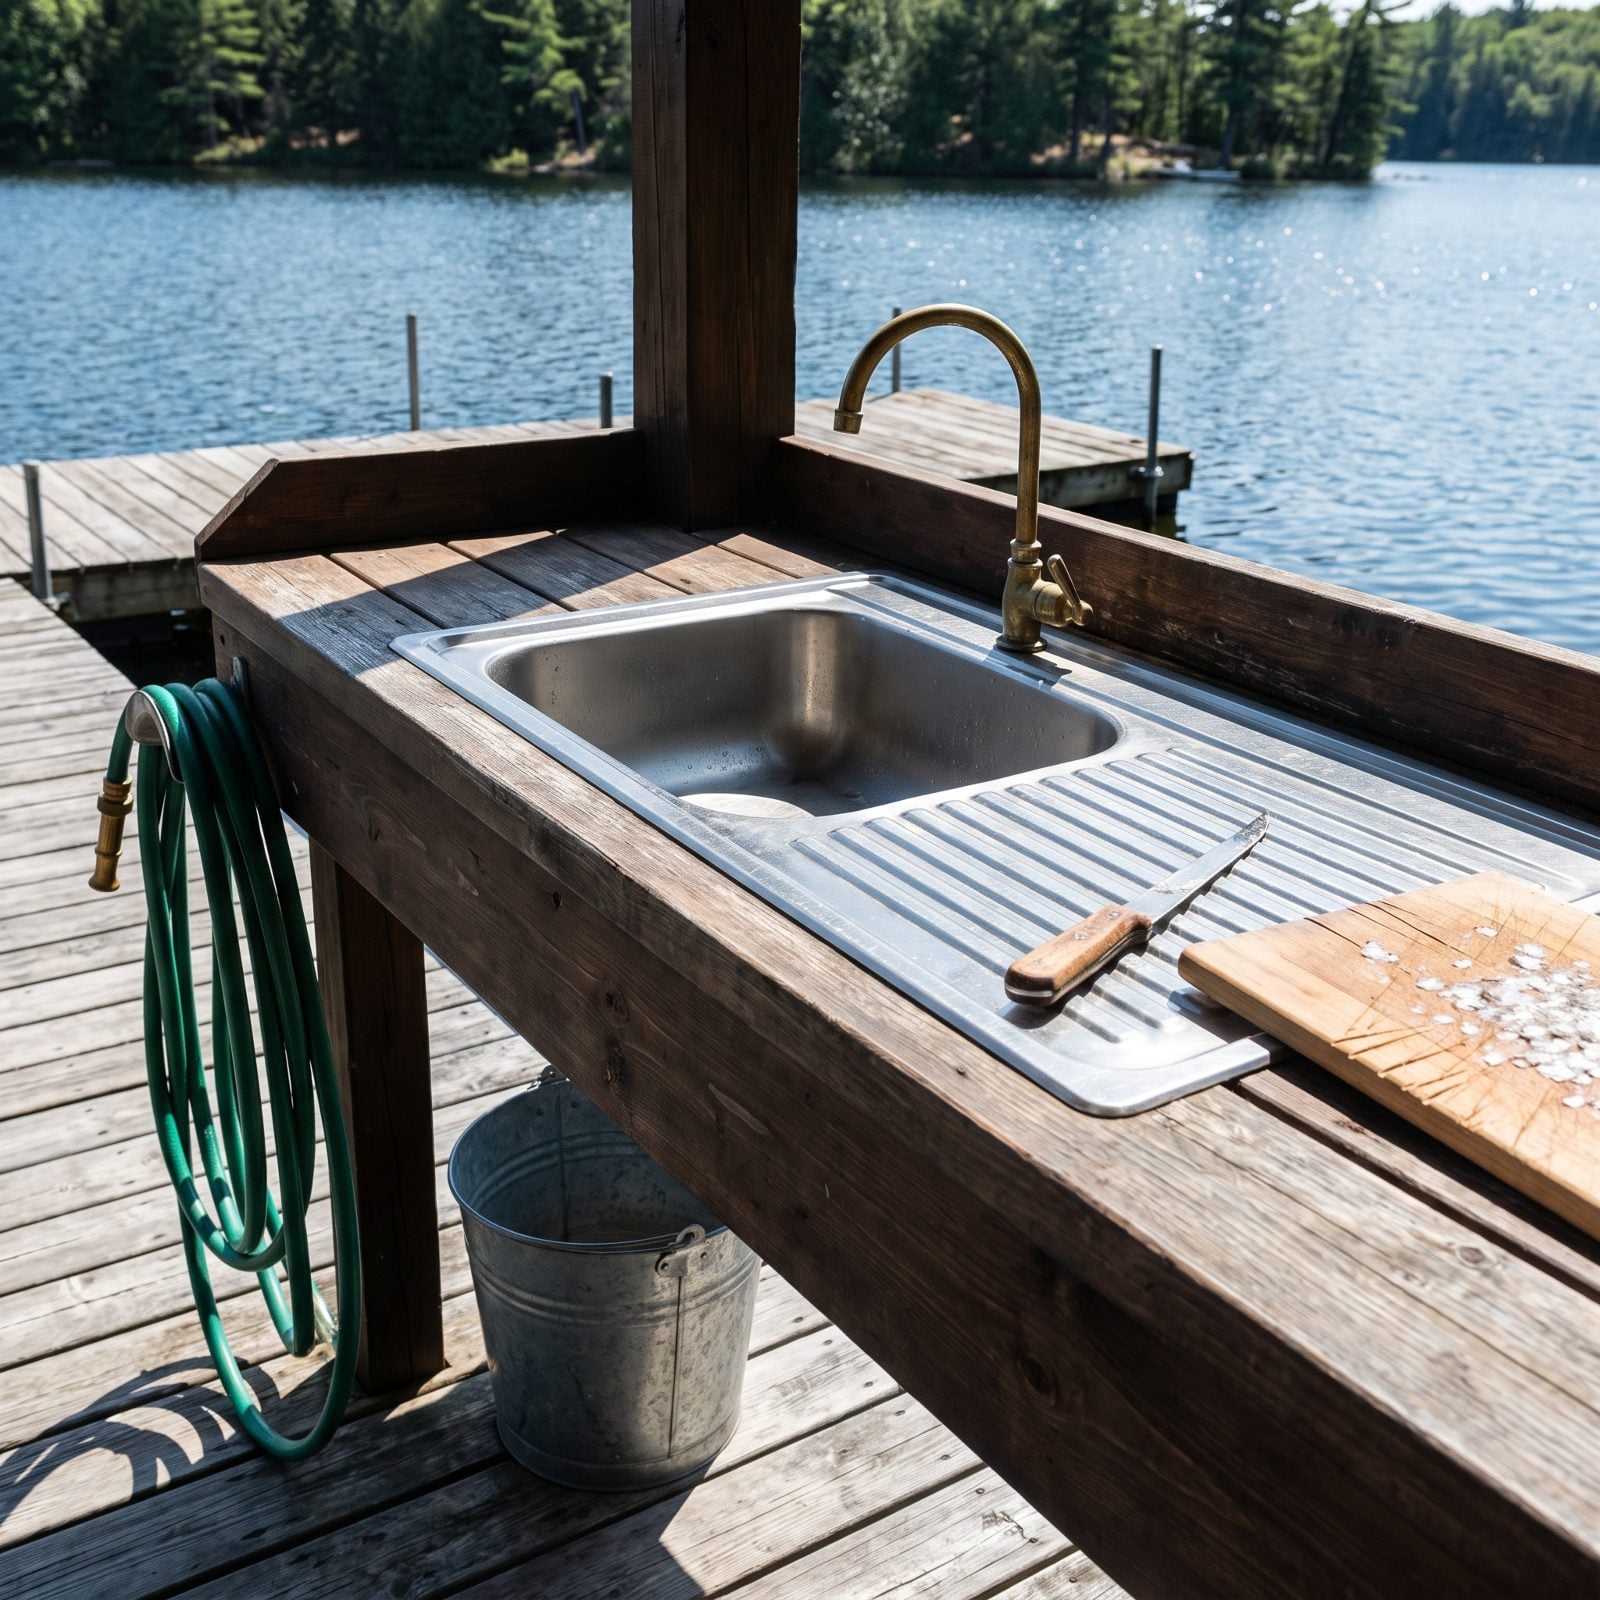
Nobody cleans fish in the kitchen if they can help it. The smell gets into everything and stays for a week. So the old lake houses put the sink where the fish were caught, right out by the water.
A deep basin, a ribbed drainboard to carry the mess away, a hose to blast it all into the lake or a bucket. You filleted your walleye, rinsed the counter down, and walked inside with clean hands and dinner.
2. A Pegboard-Lined Room for Paddles and Fishing Gear
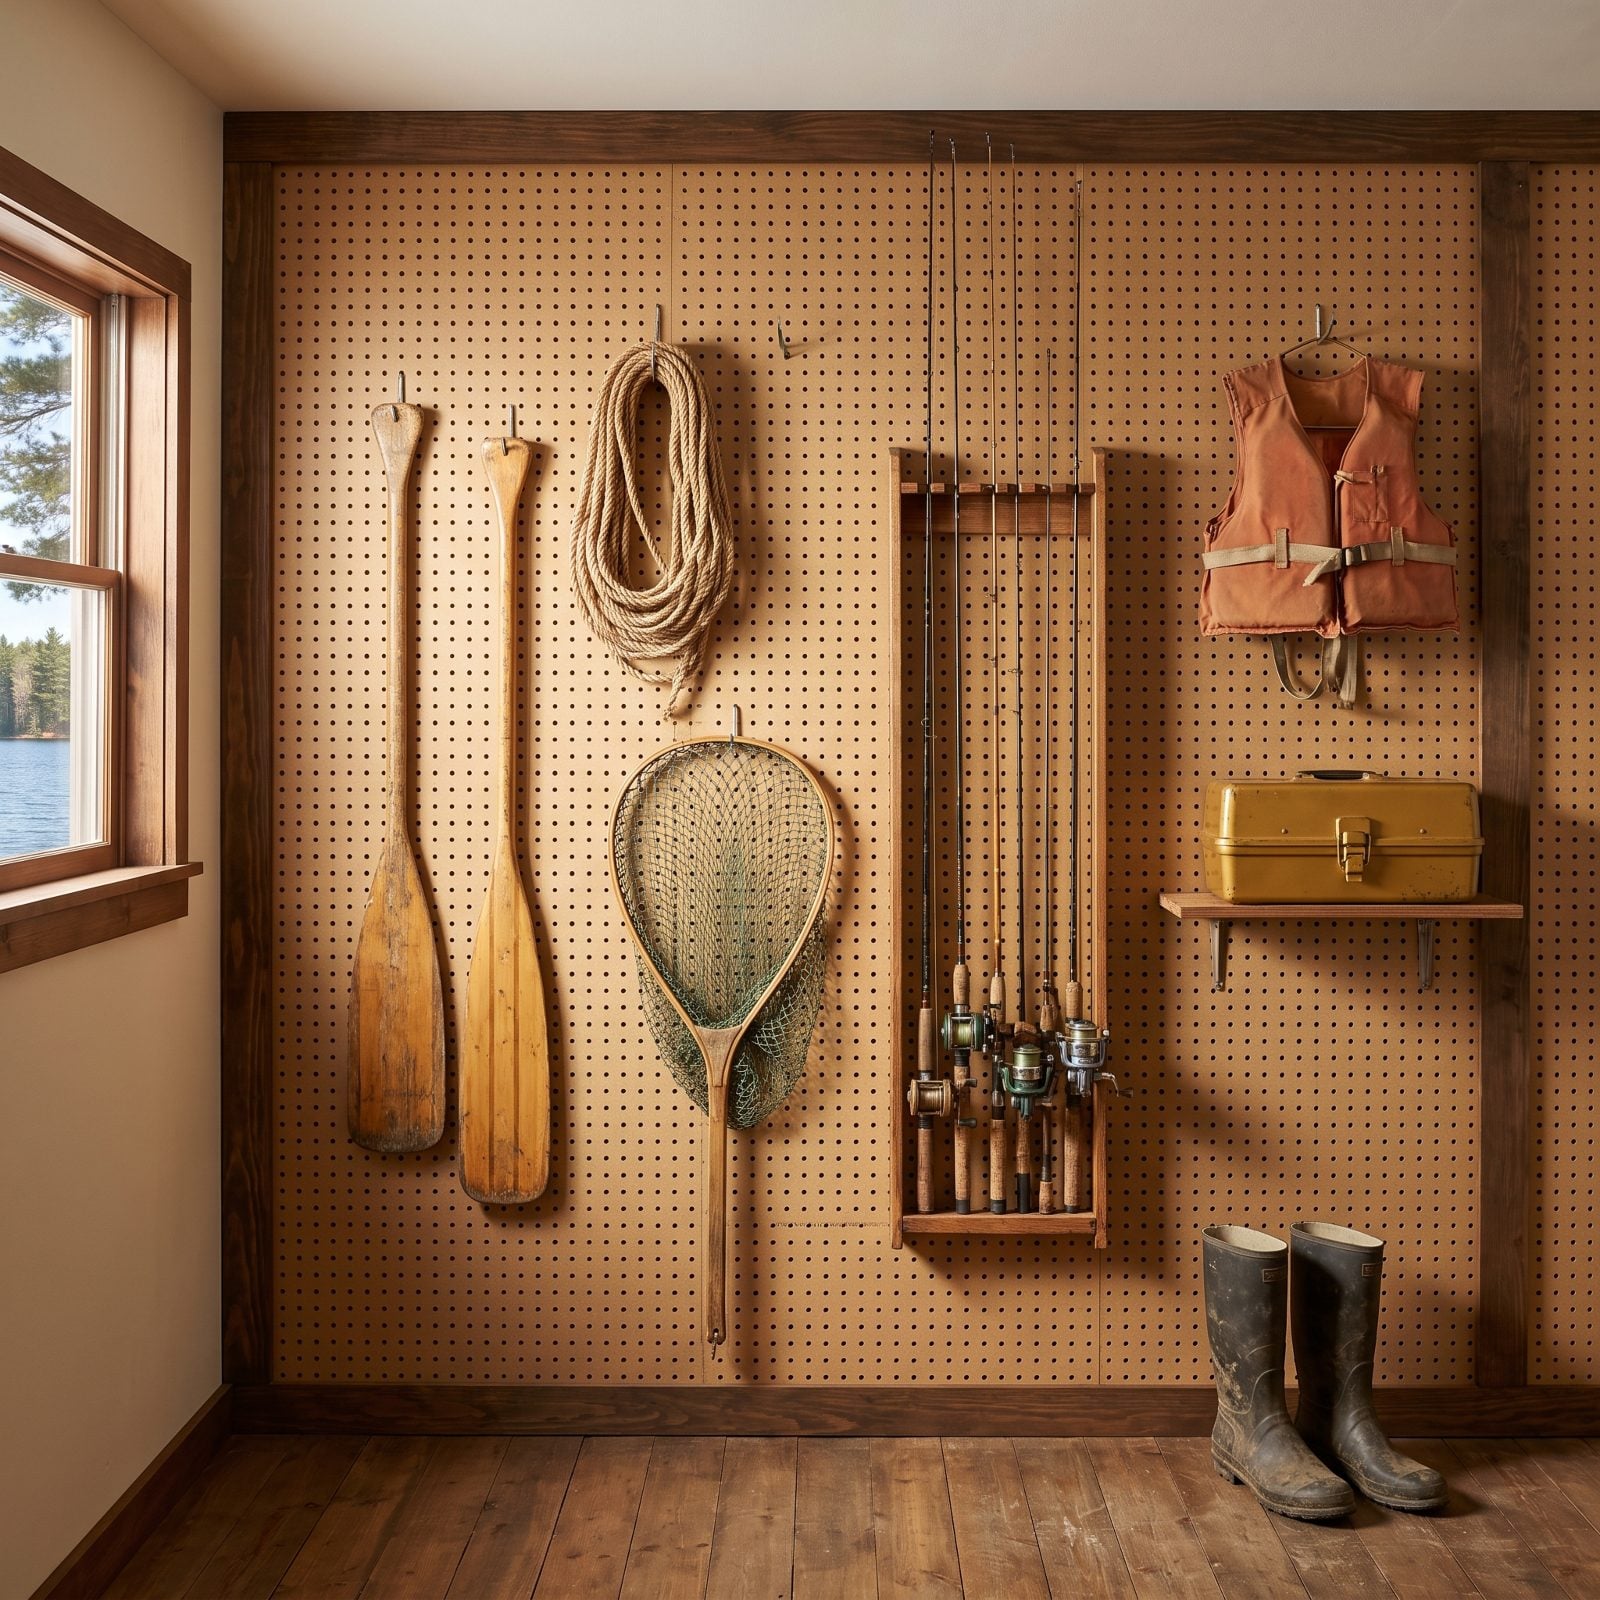
Pegboard answered a question every lake family asks eventually. Where does all this stuff go? Paddles, rods, nets, rope, the one life vest nobody wants to wear — hang it on a wall of hooks and suddenly you can find the net before the fish gets off the line.
The outline is the whole trick. People traced each tool on the board with a marker, so you knew at a glance what was missing and where it went back. A room run by pegboard mostly stayed clean, because the empty hook nagged you until you dealt with it.
Garages still use it. Lake houses mostly traded it for closed cabinets that hide the clutter — and hide the one thing you need at the bottom of the pile.
1. A Boathouse Topped With a Sundeck
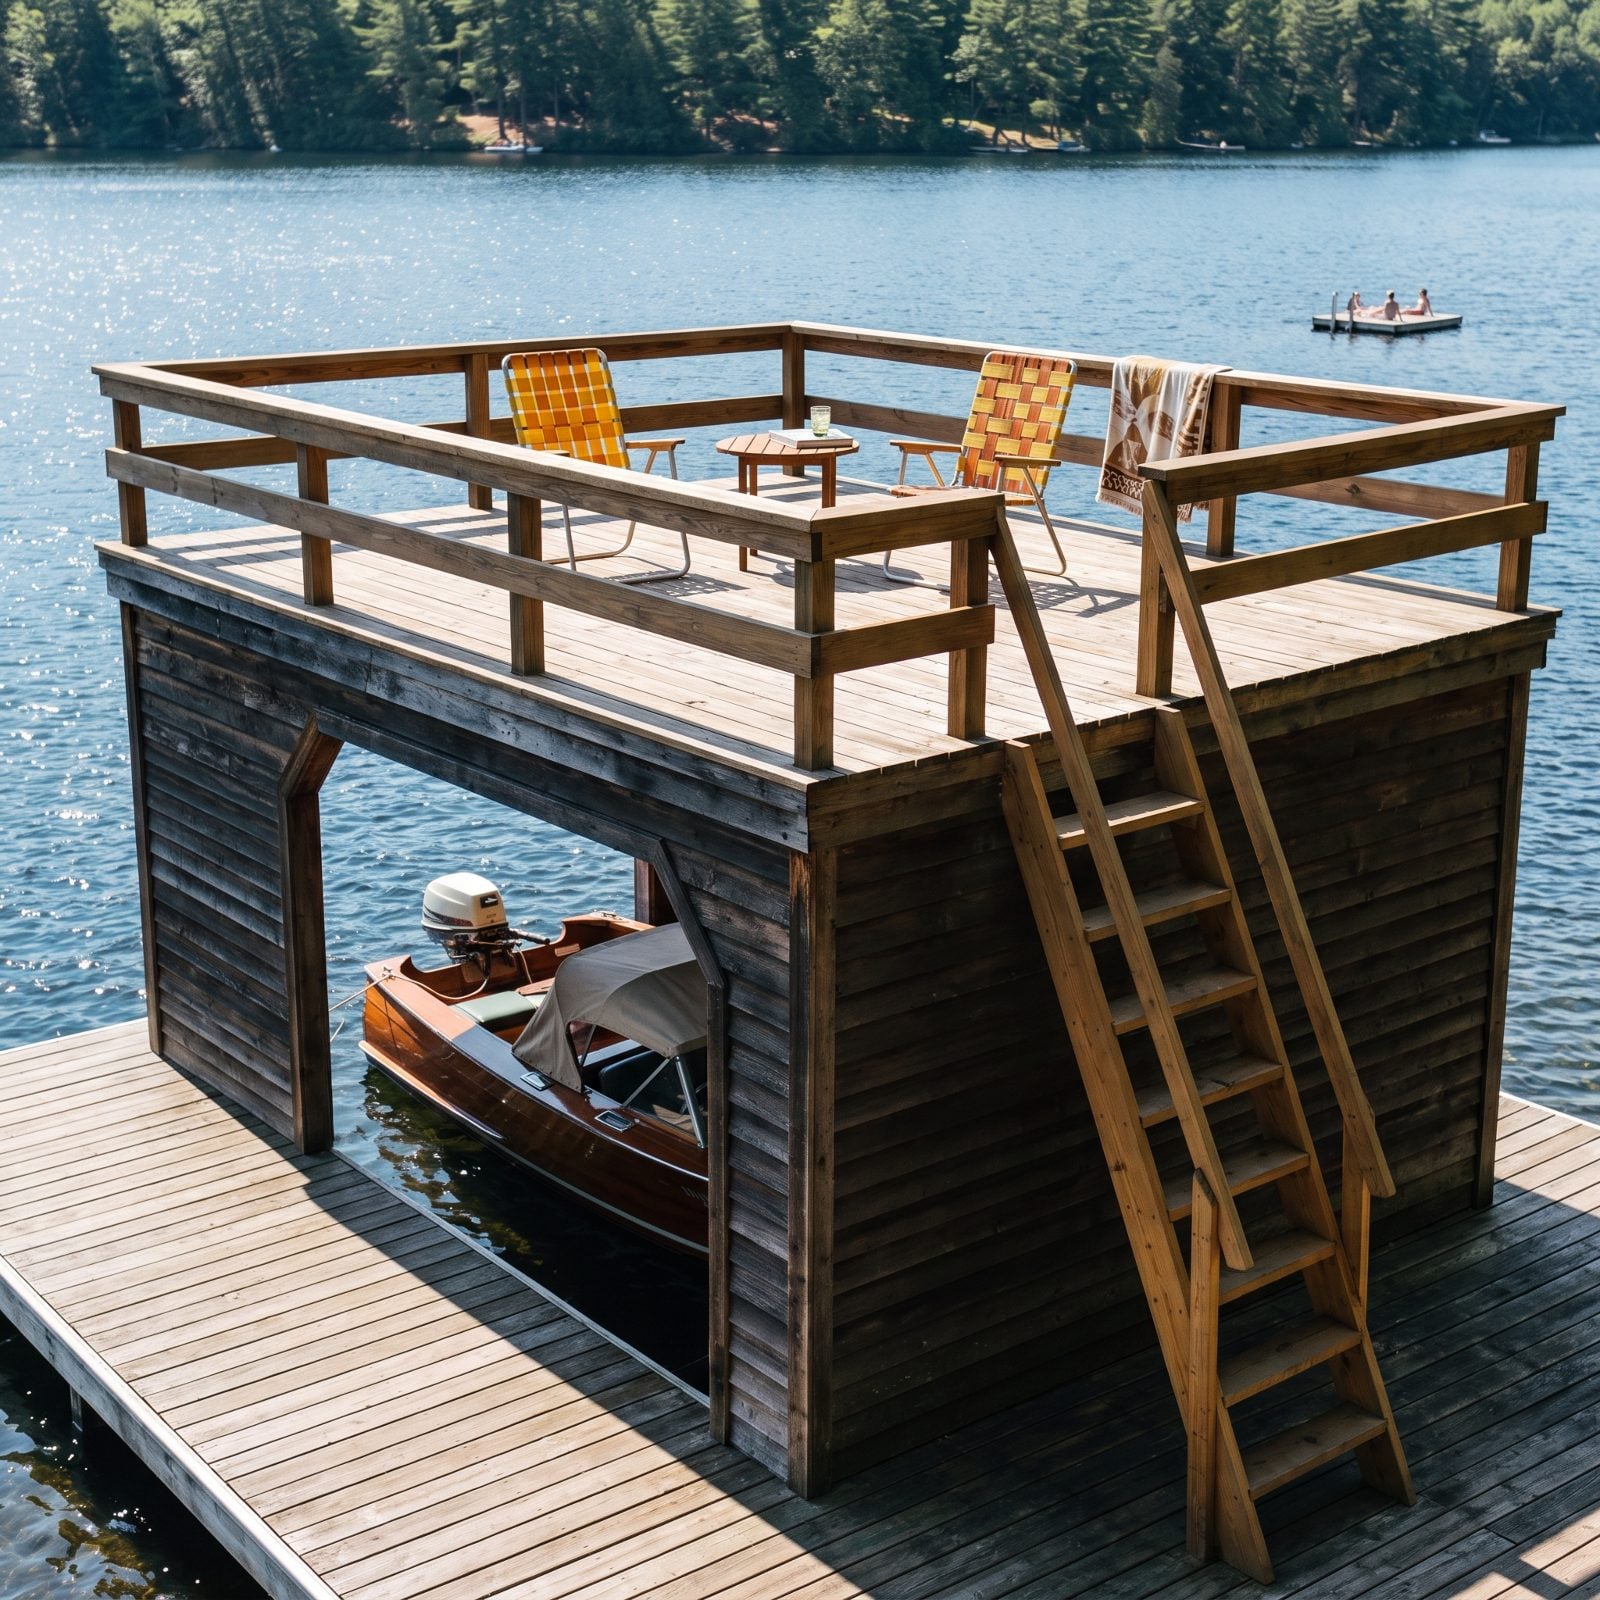
The best seat on the lake was on top of the boat. Not in it. On top of its house.
A boathouse already needed a roof, so some clever owner looked at that flat span, added a railing and a ladder, and built the single best spot on the property for sunning, reading, and chasing a drink into the evening. You were out over the water with nothing between you and the view.
These are vanishing fast, and not by choice. Shoreline rules tightened across most states, and putting up anything new over the water now runs you straight into permit walls that didn’t exist fifty years ago.